 CHARTERED REAL ESTATE BROKER AEO
SOLD
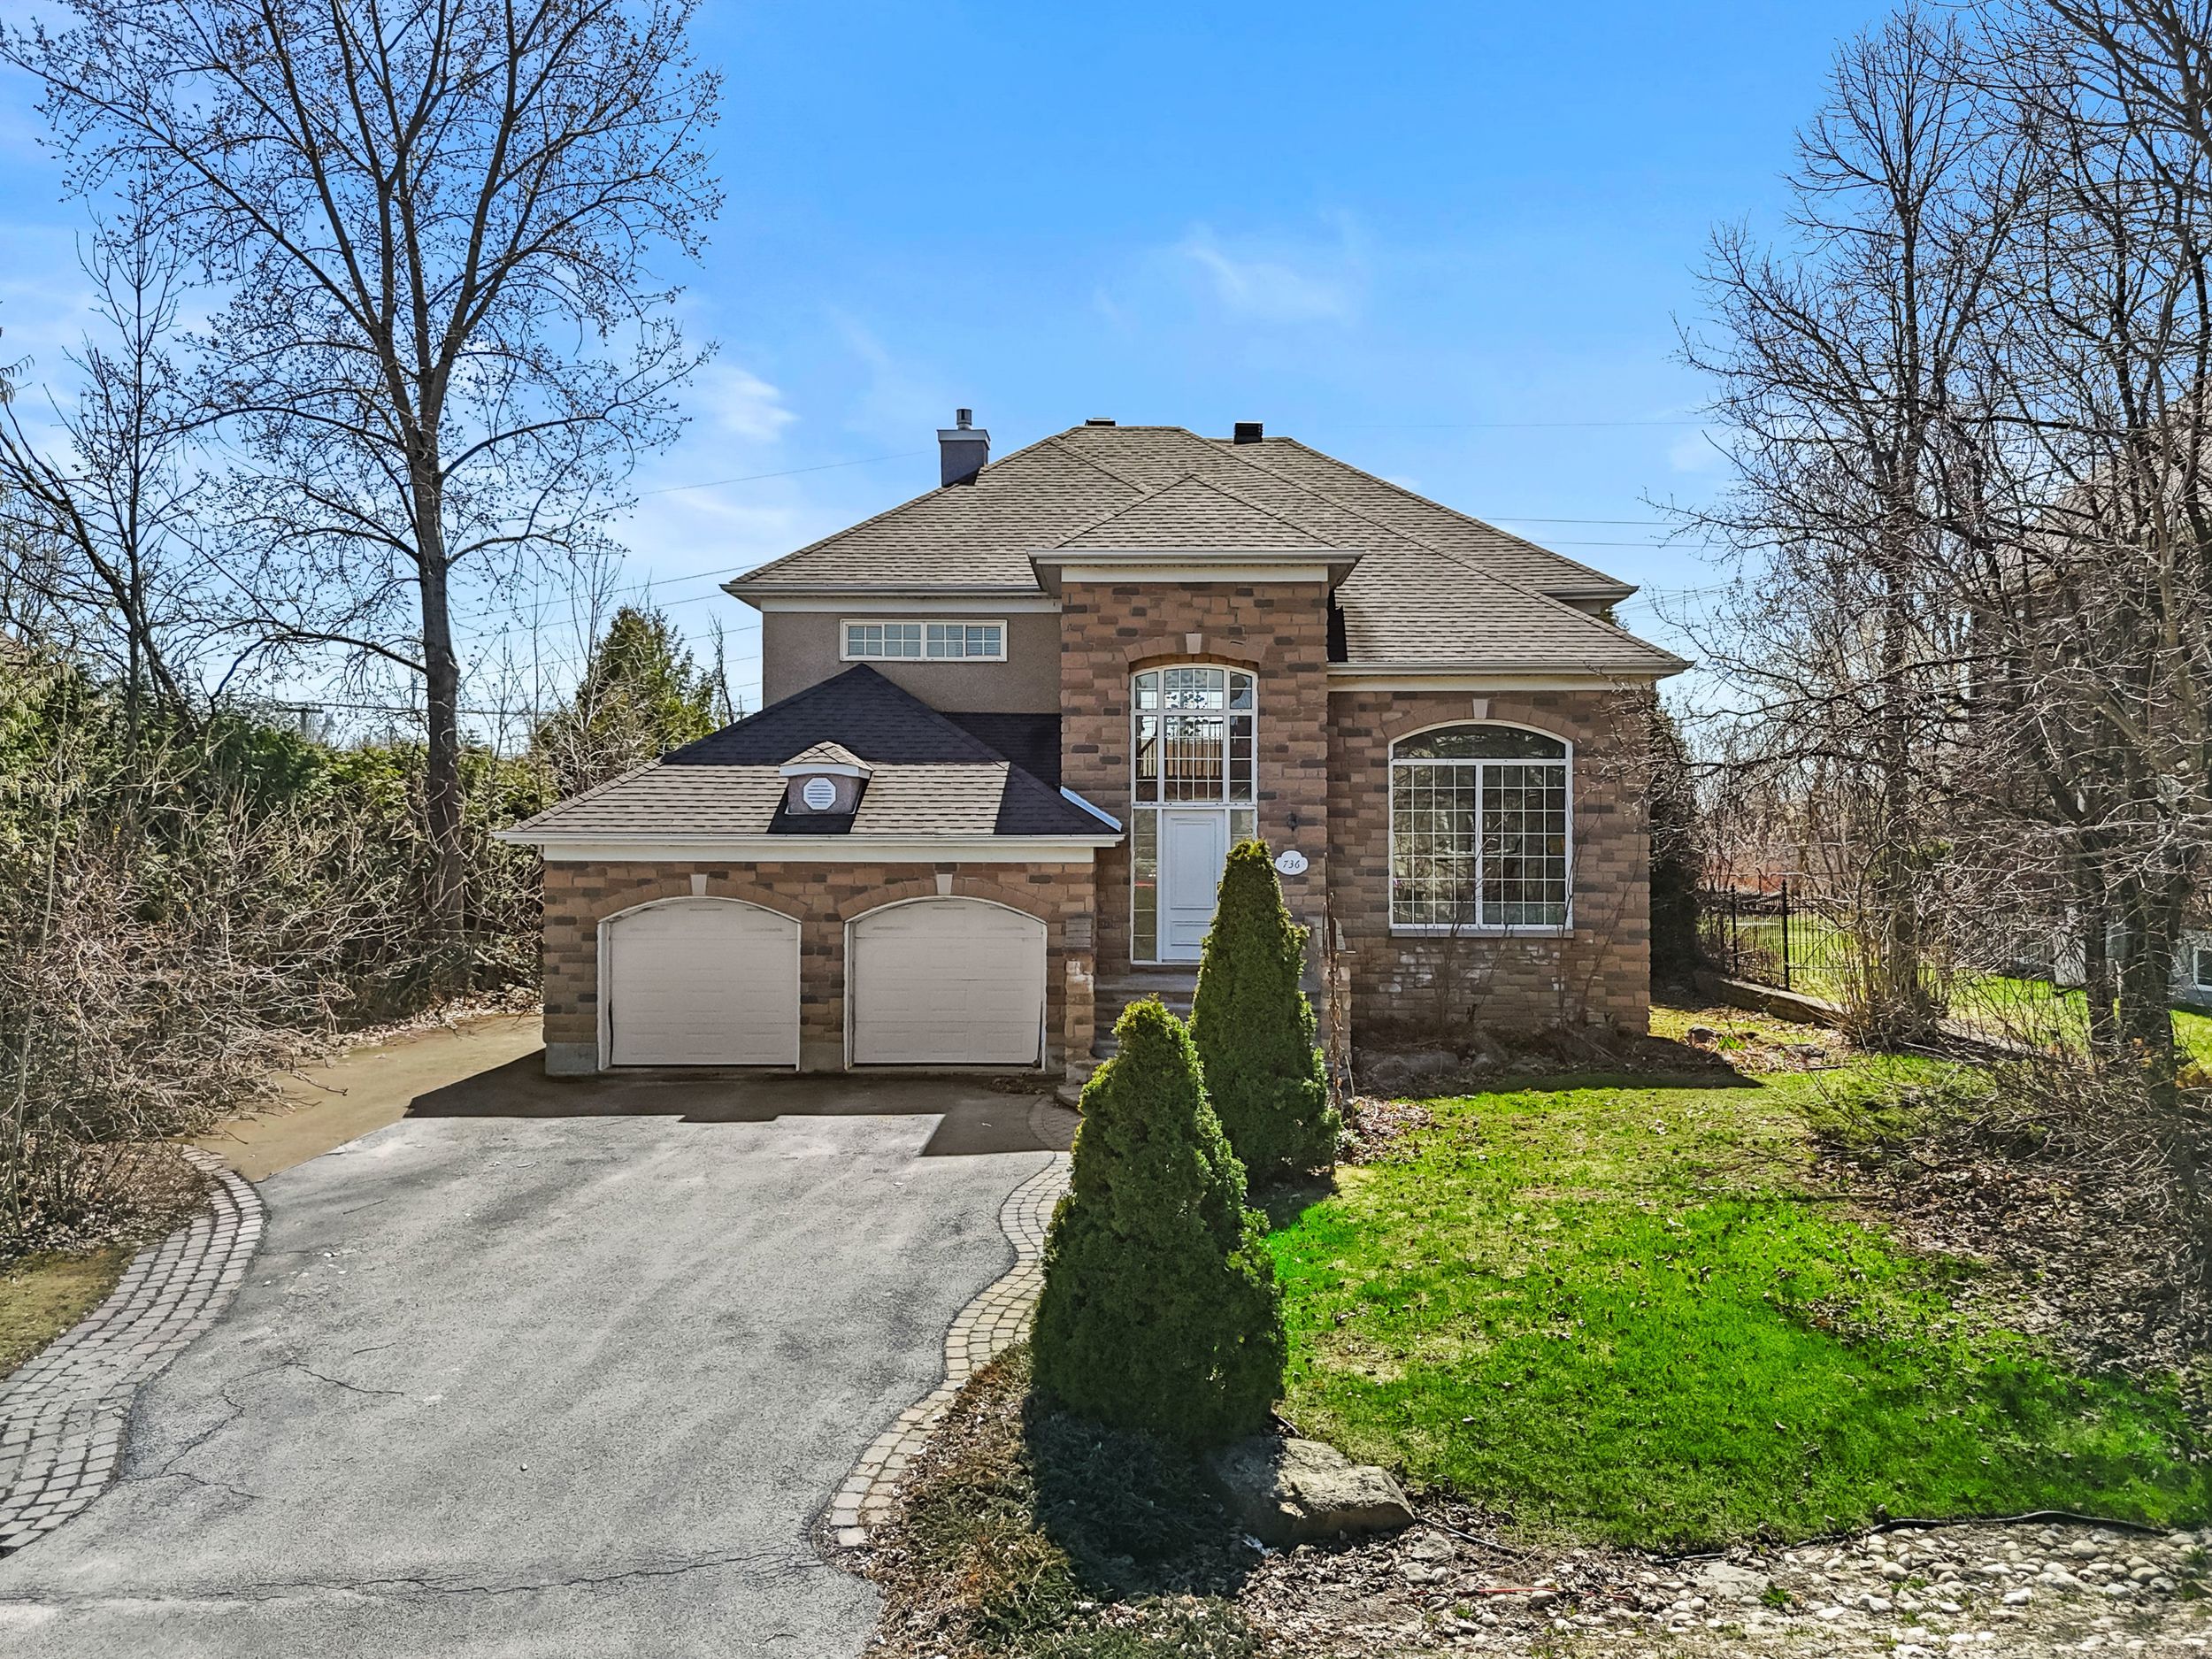
736 Rue des Vignobles
Rosemère J7A 4T4 · MLS 17746917
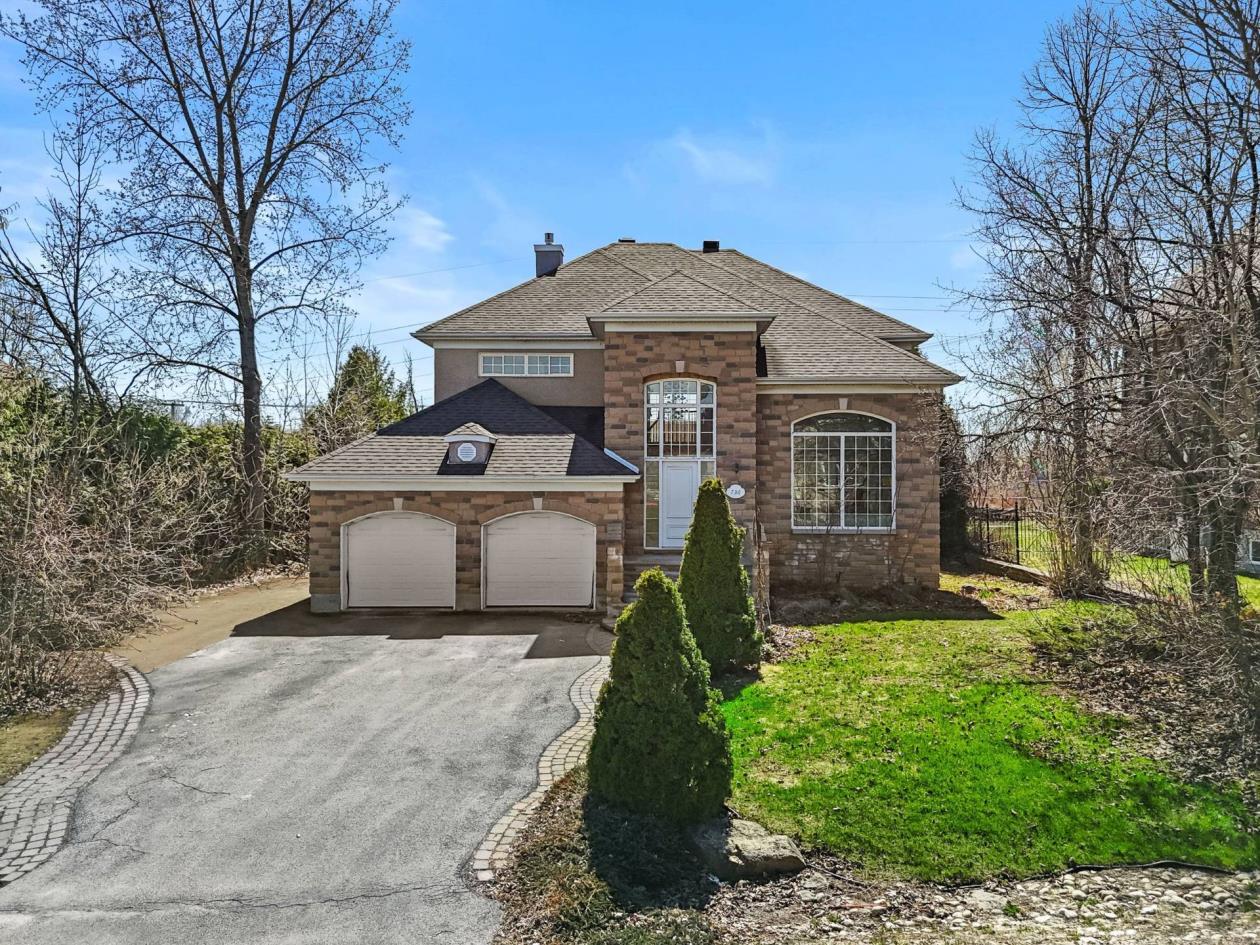
Two-storey house
Discover this completed sale.
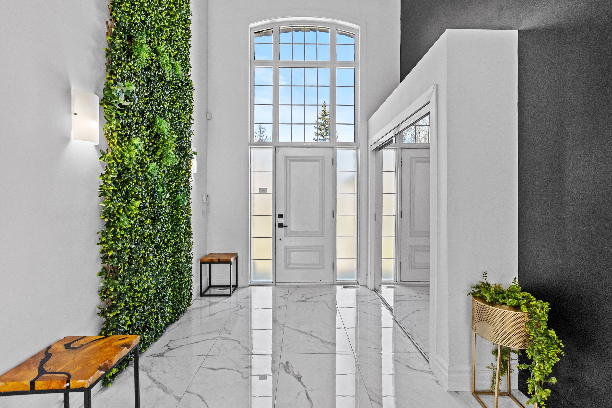
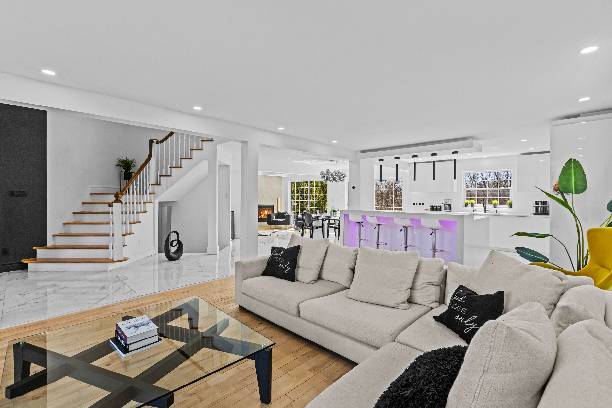
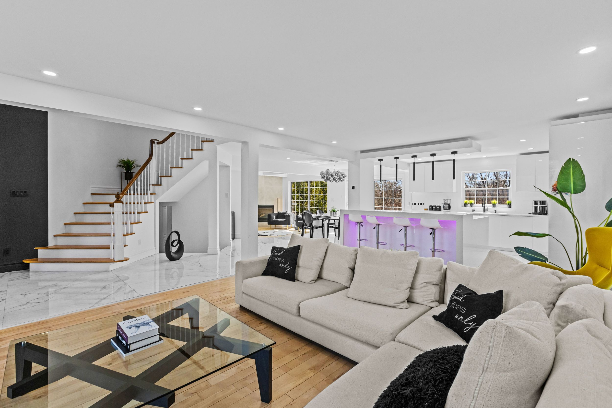
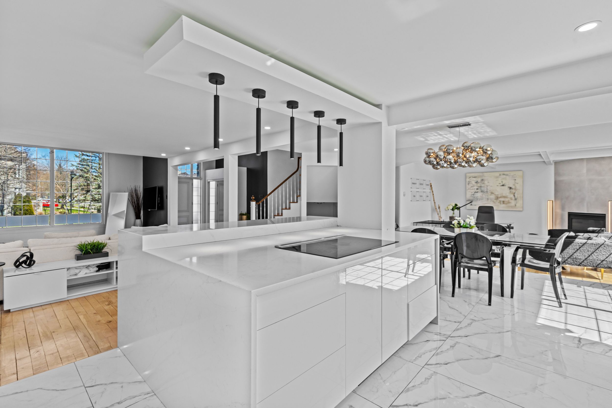
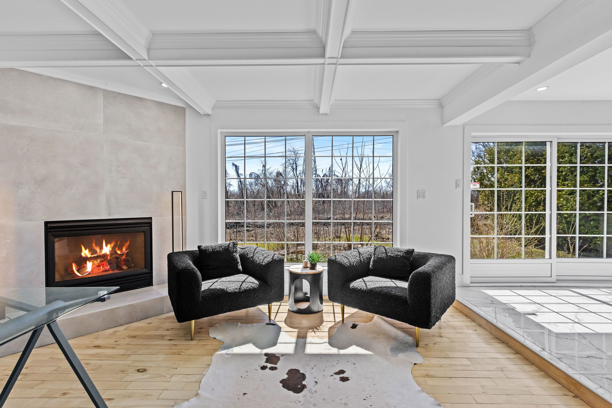
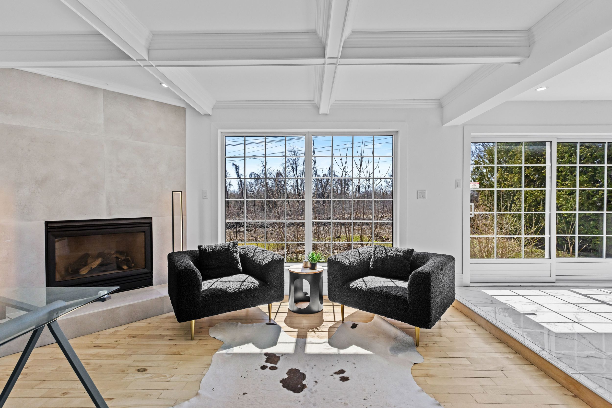
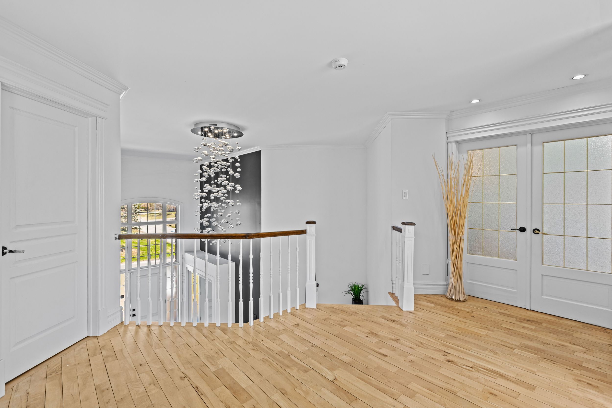
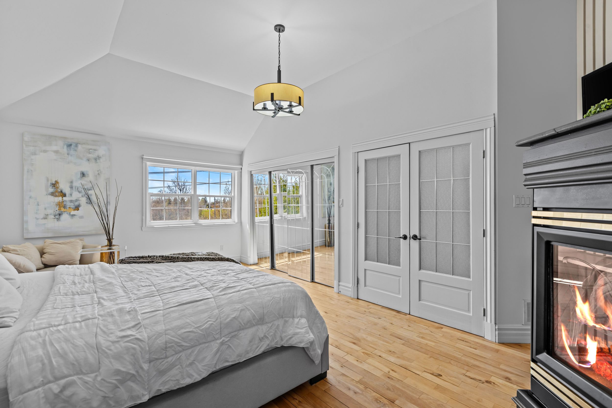
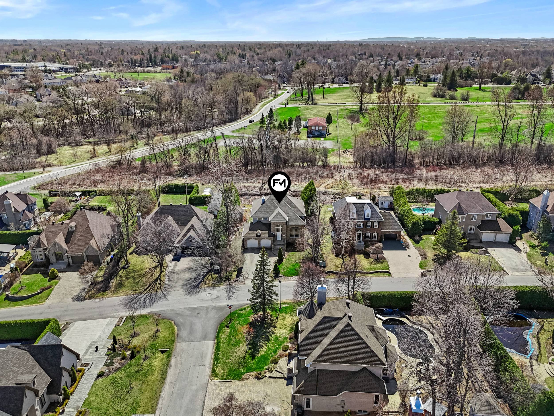
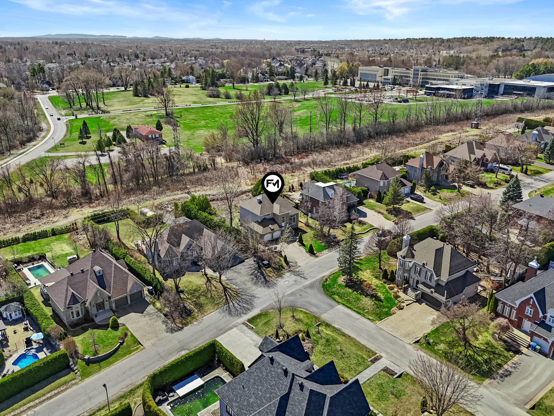
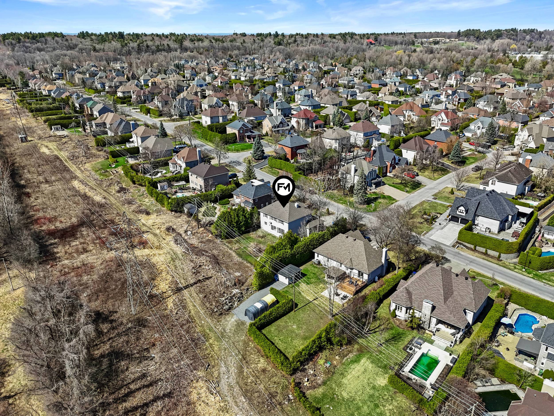
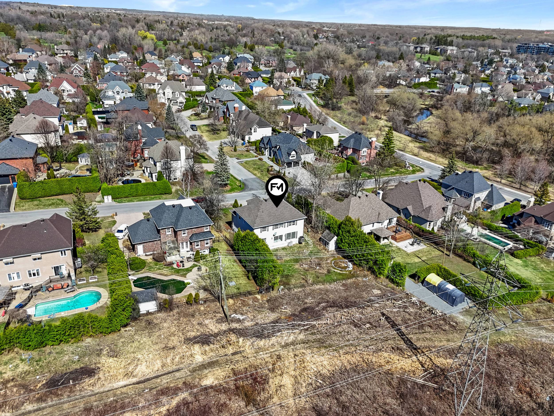
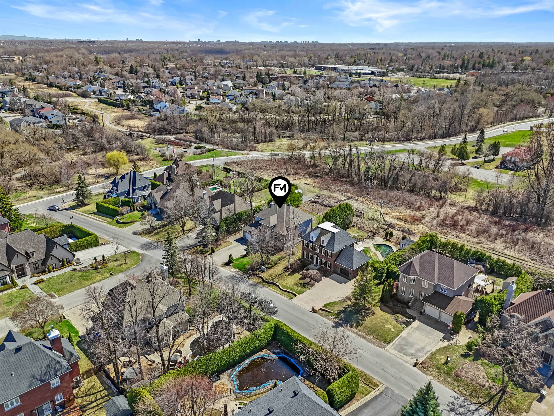
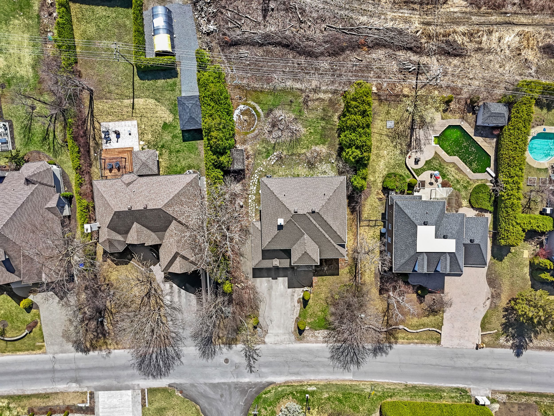
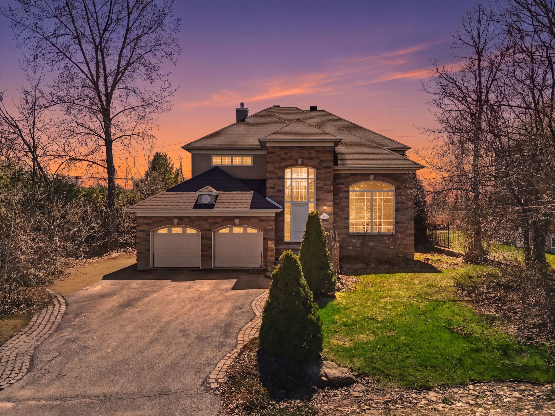
Nestled in a sought-after area of Rosemère, this elegant two-storey residence stands out for its timeless design, generous proportions and remarkable natural light. From the moment you arrive, a bright cathedral-style entrance welcomes you with sophistication and character.
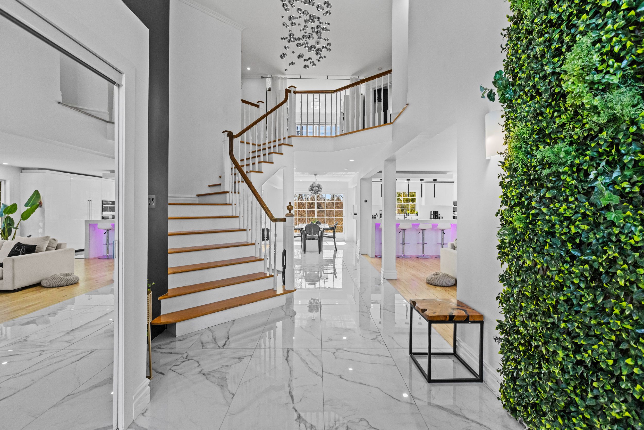
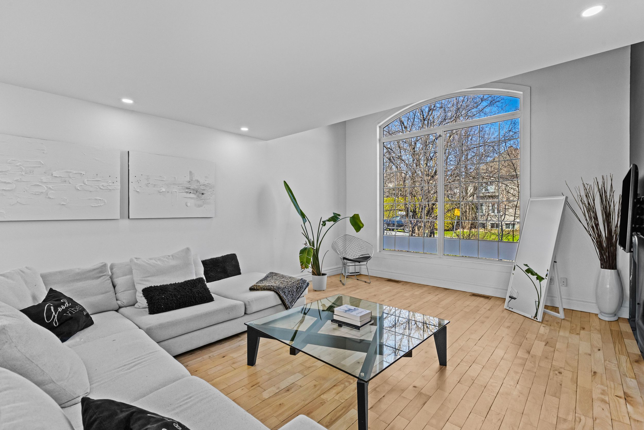
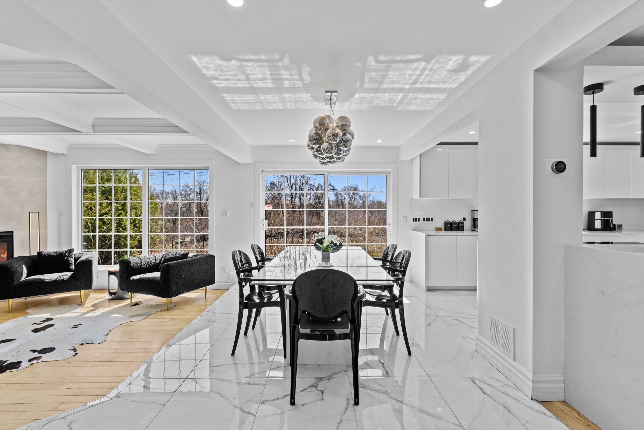
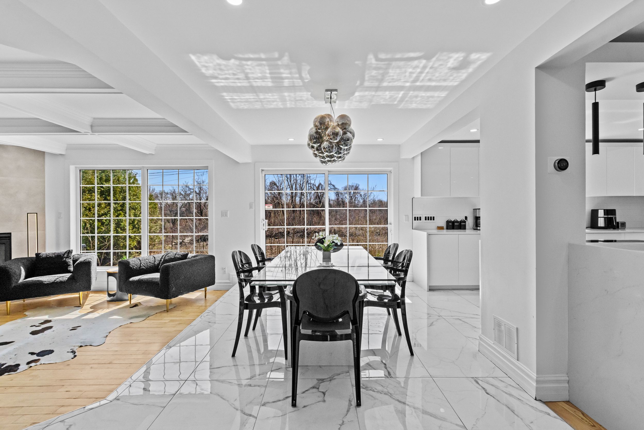
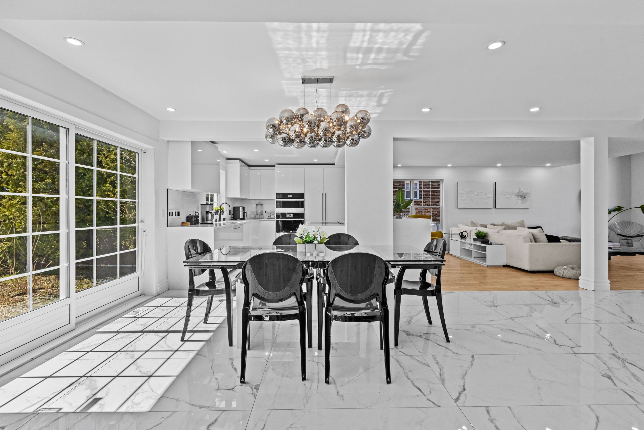
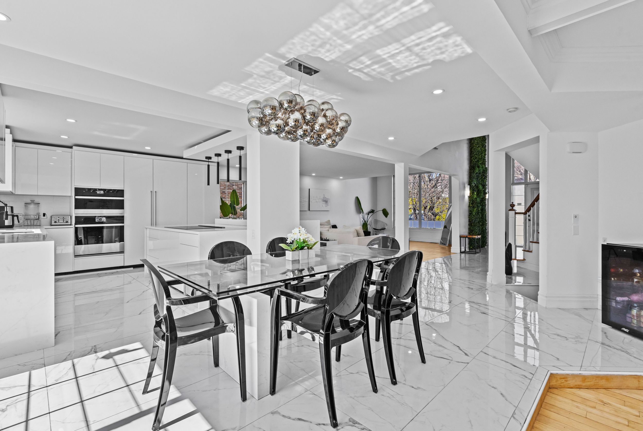
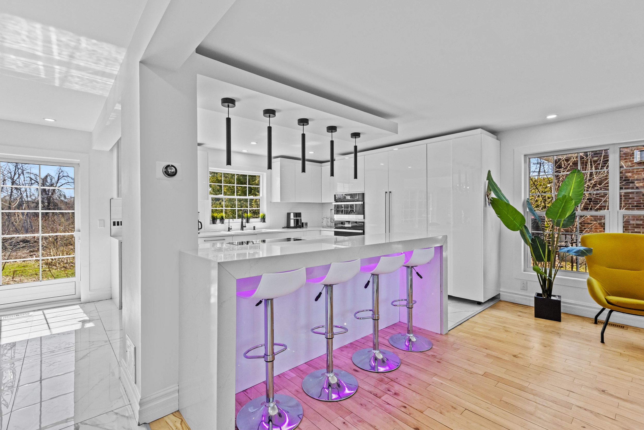
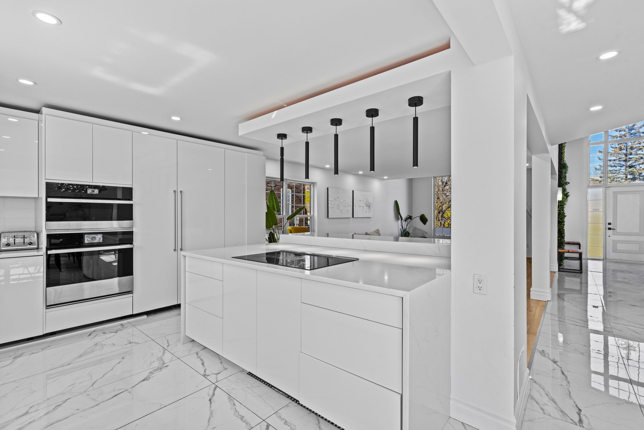
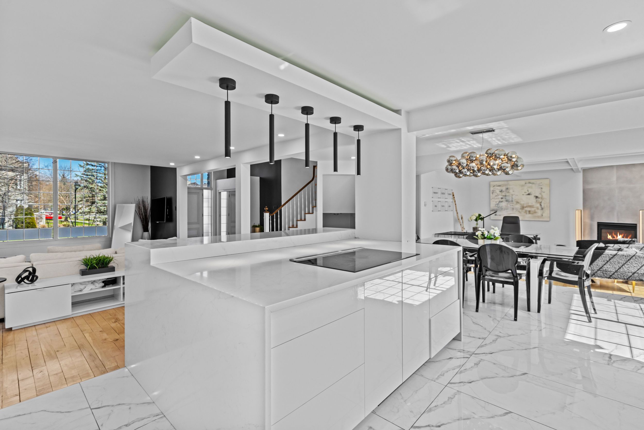
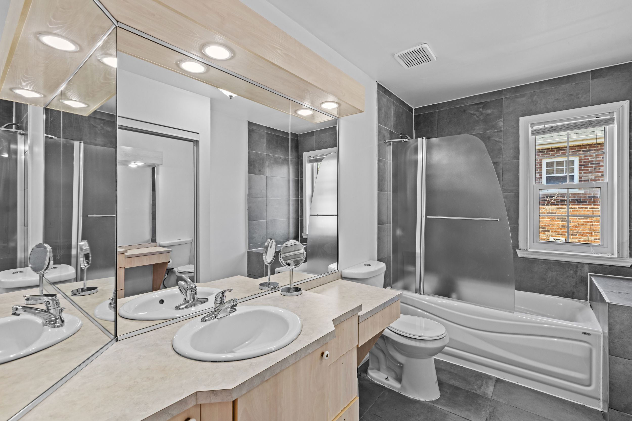
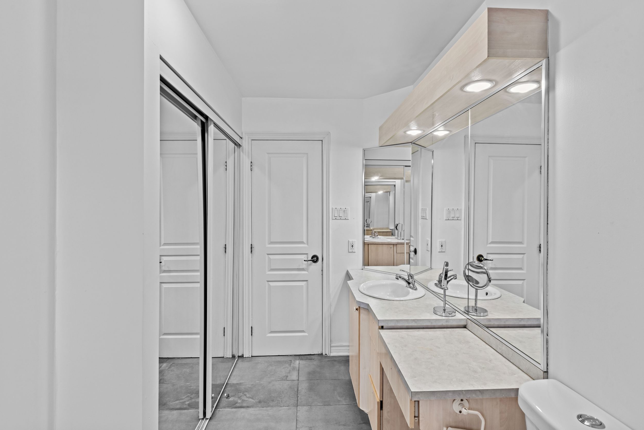
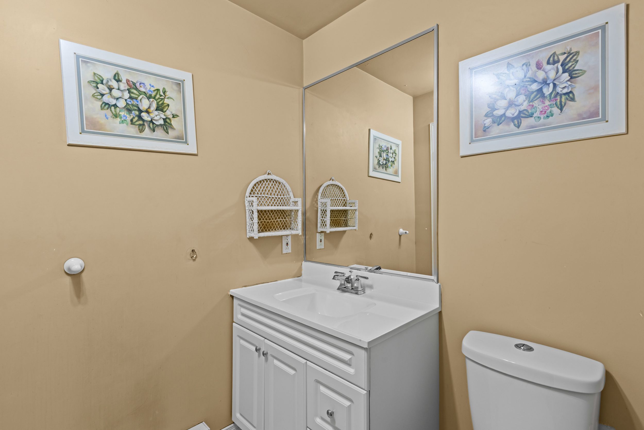
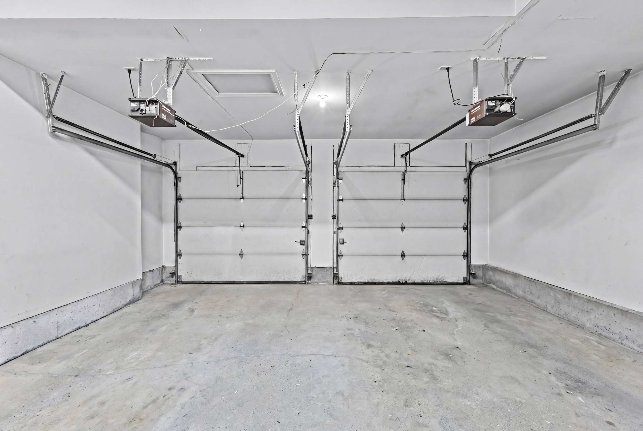
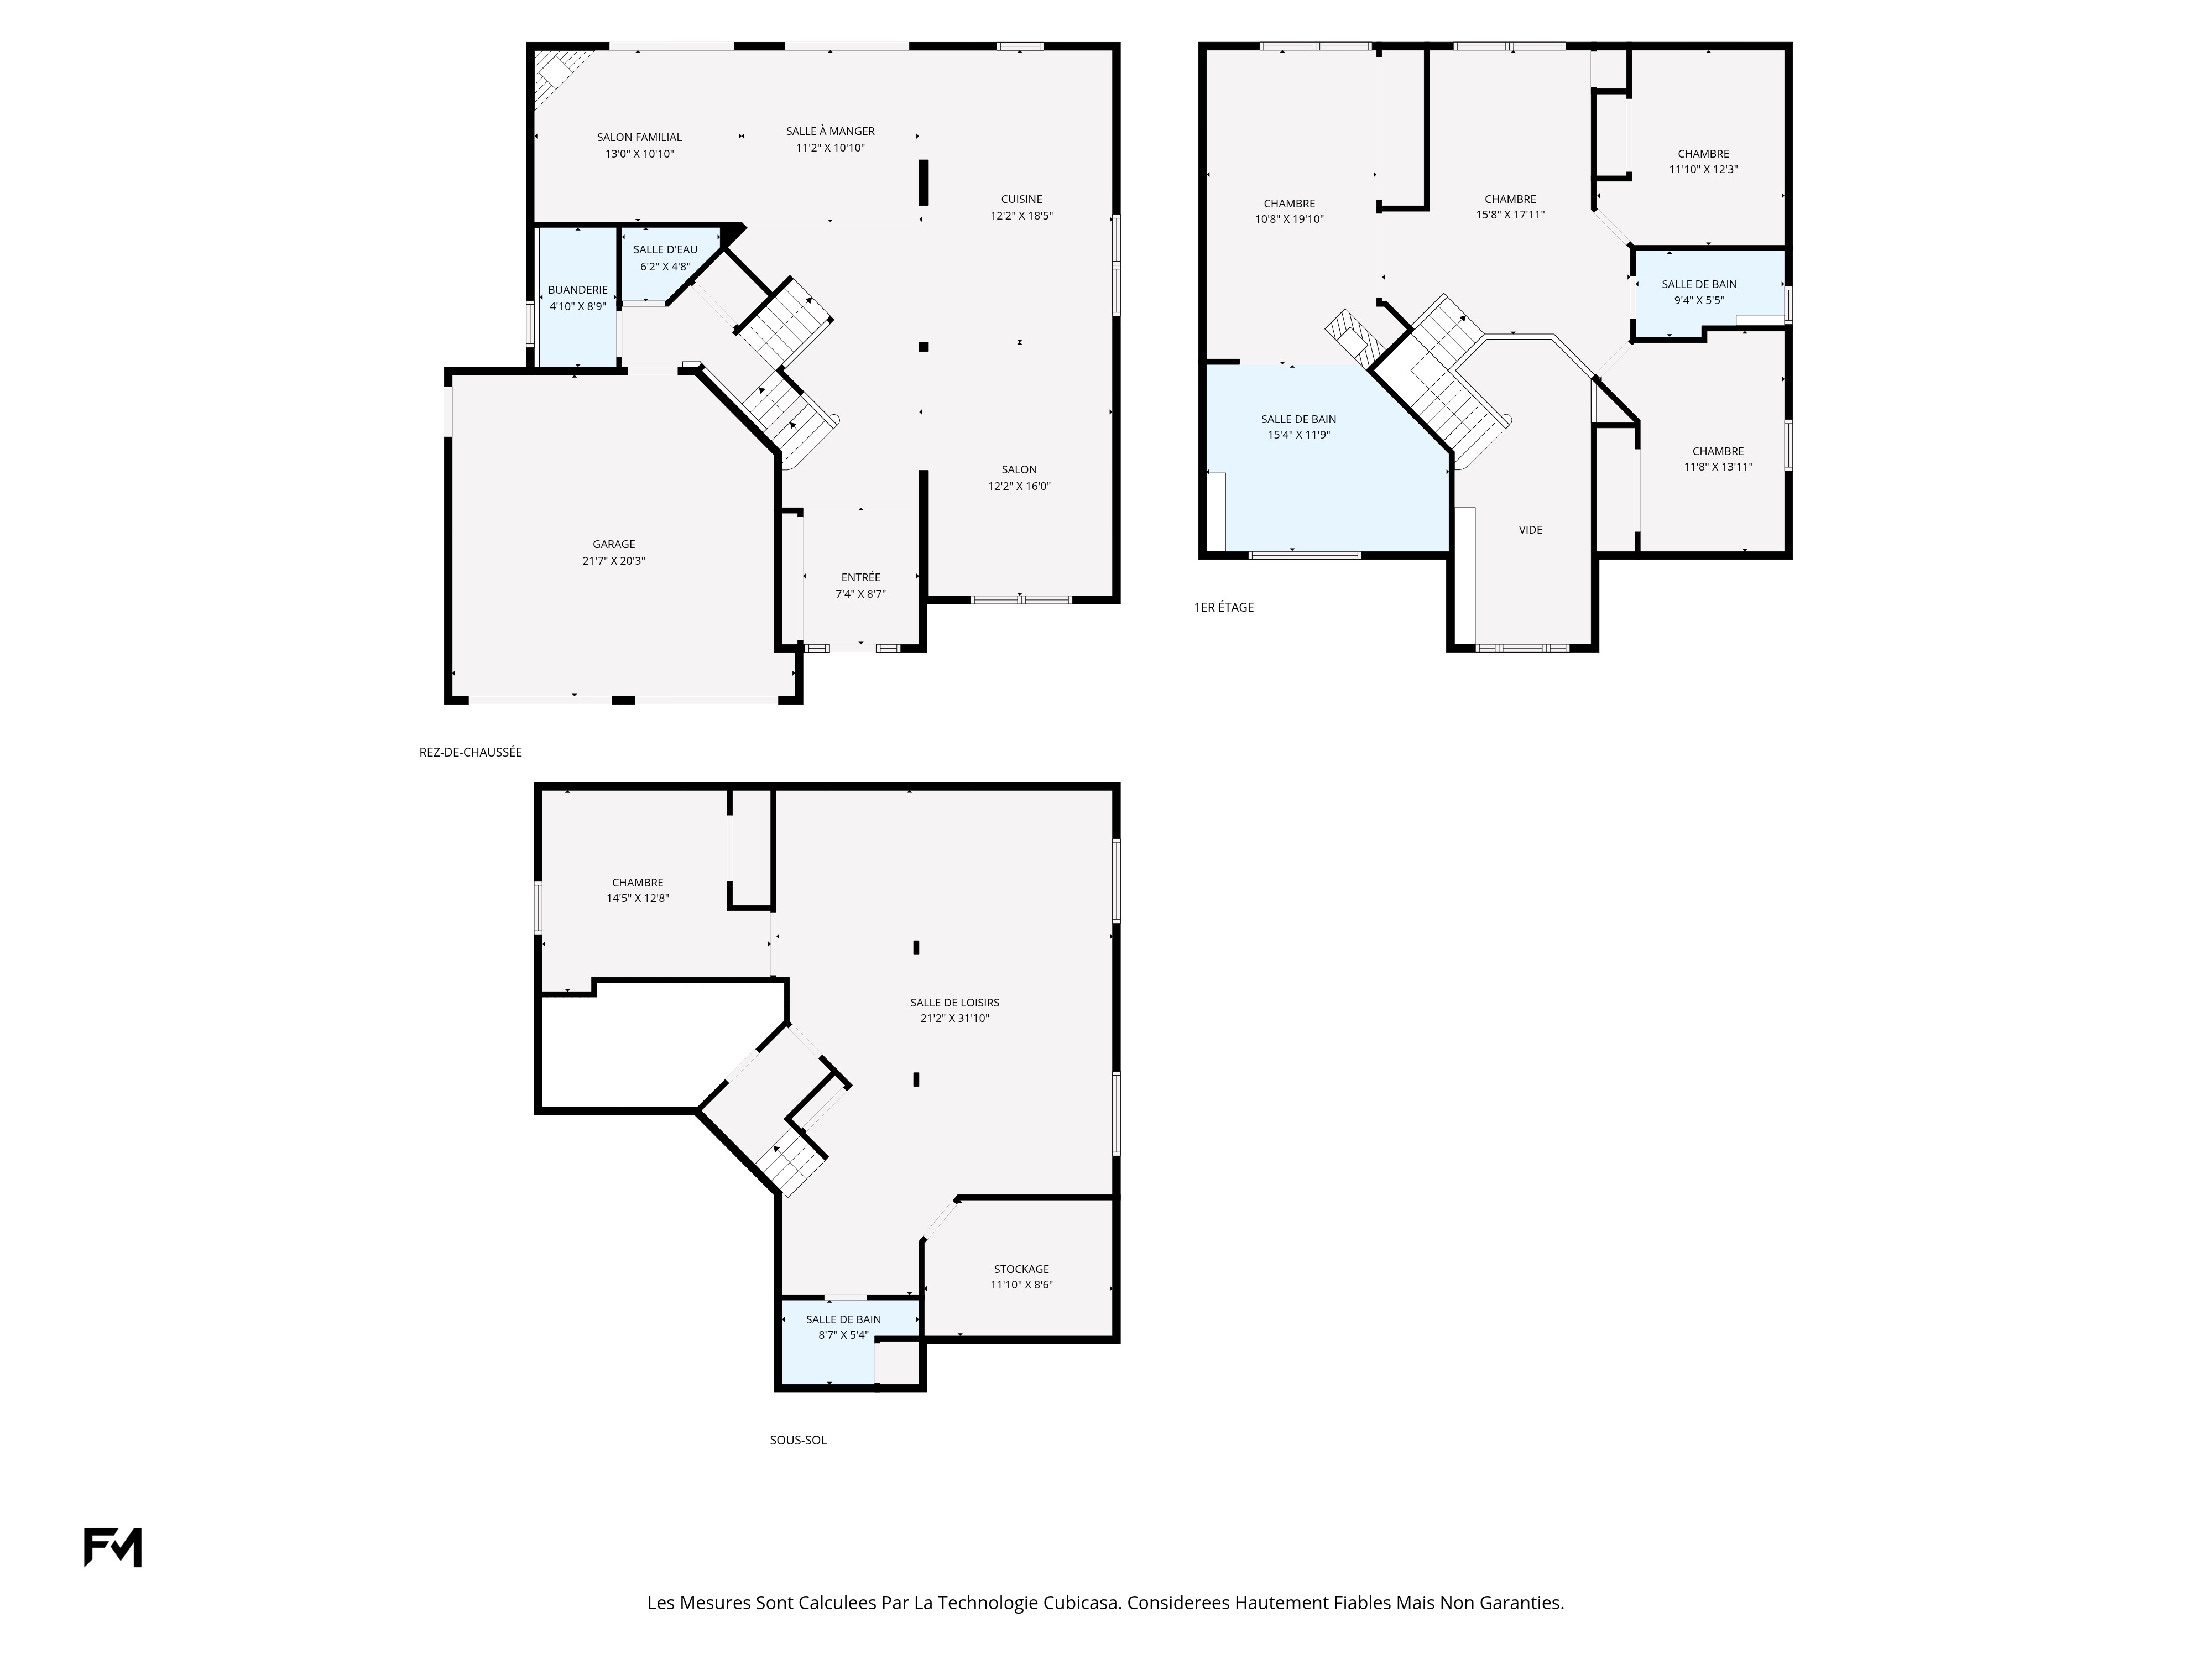
The open-concept living areas create a seamless flow between the lounge, dining room and modern kitchen—ideal for entertaining and everyday comfort. Offering 5 bedrooms, 3 + 1 bathrooms and a double garage, the home is designed for families seeking comfort and quality.
A refined property where every detail has been considered with comfort in mind.
Room details and features
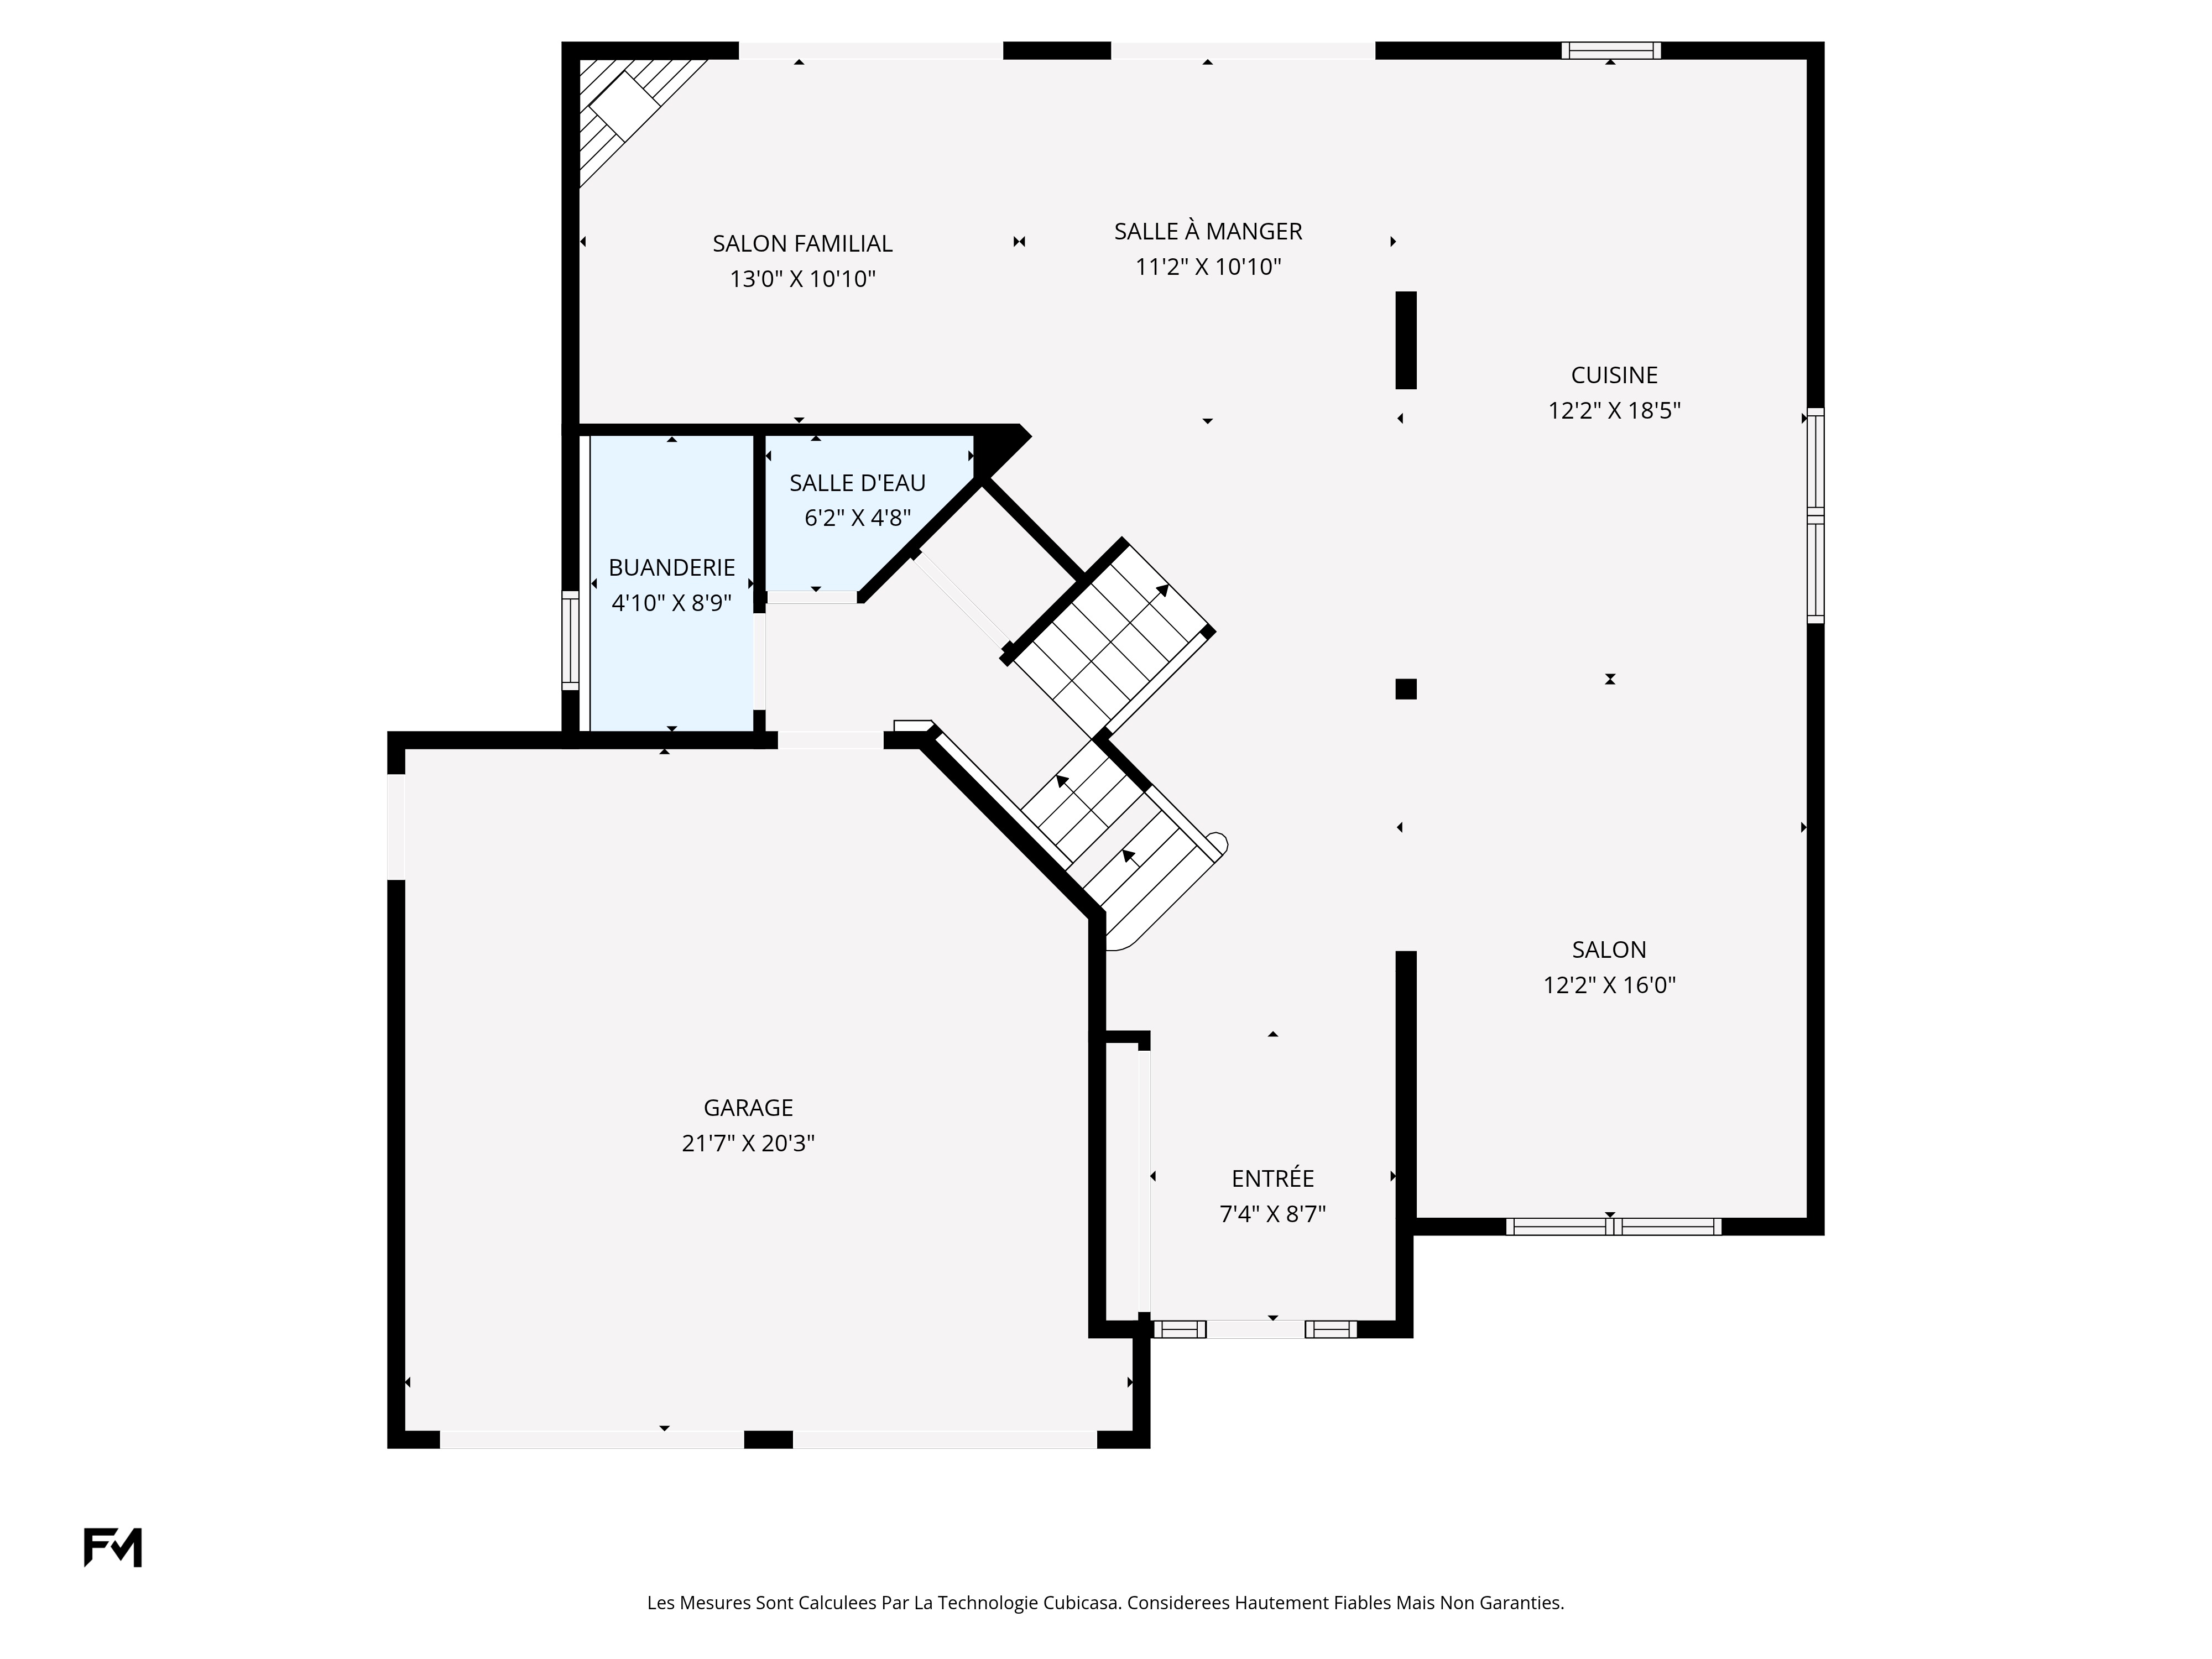
- Entrance hall — Ground floor — 7.4 × 8.7 ft — Ceramic
- Living room — Ground floor — 12.2 × 16.0 ft — Wood
- Kitchen — Ground floor — 12.2 × 18.5 ft — Ceramic
- Dining room — Ground floor — 11.2 × 10.10 ft — Ceramic
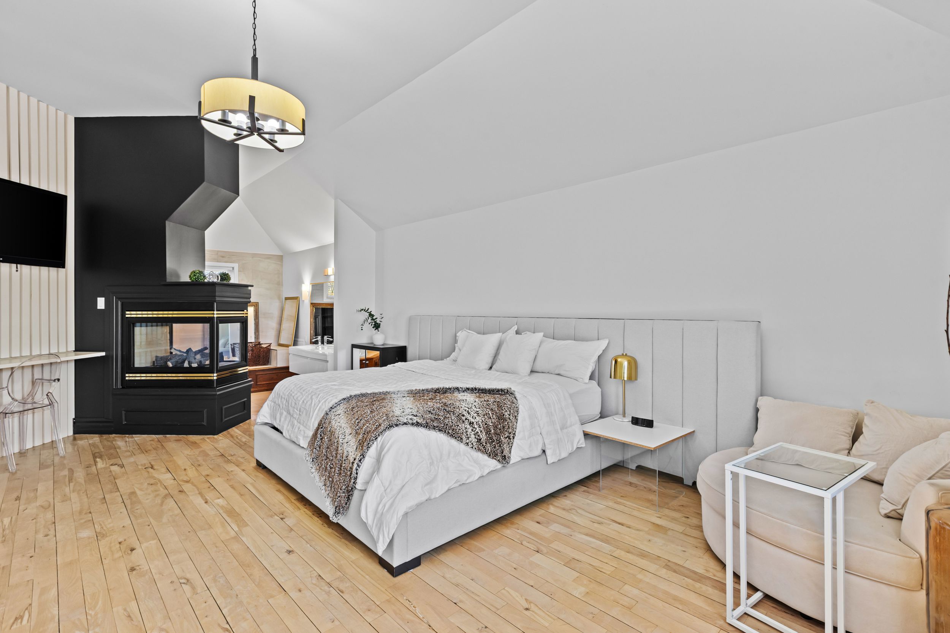
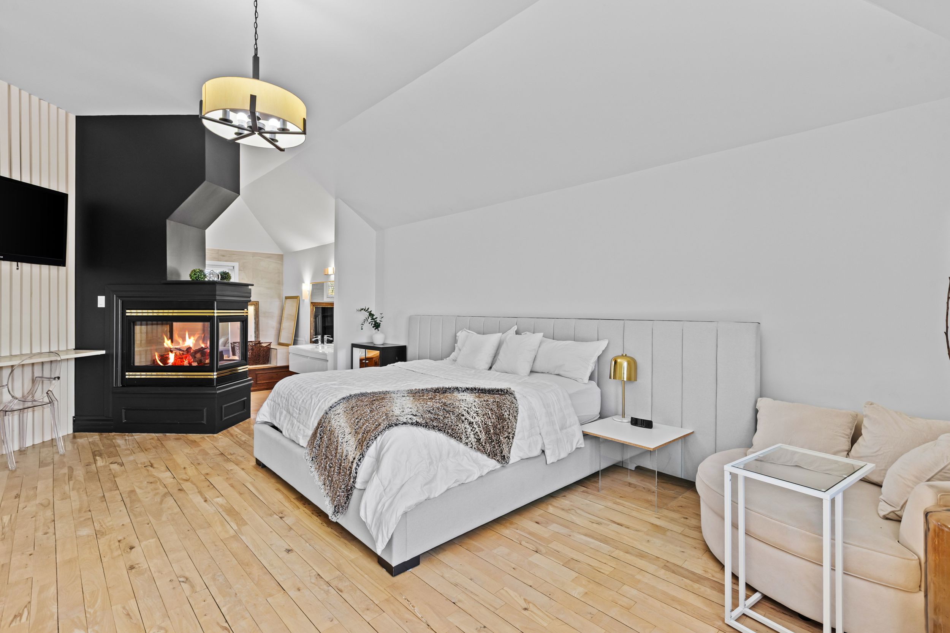
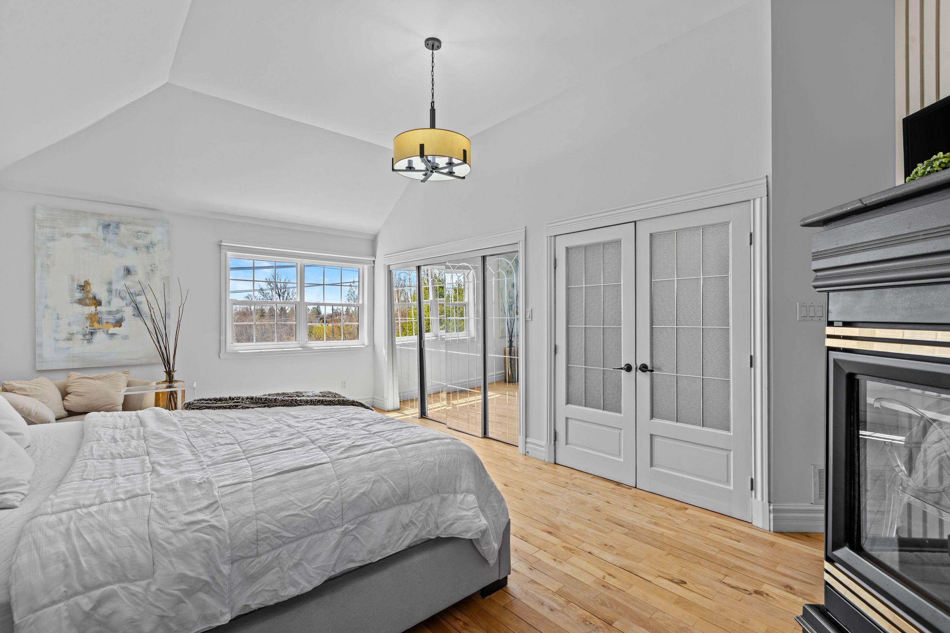
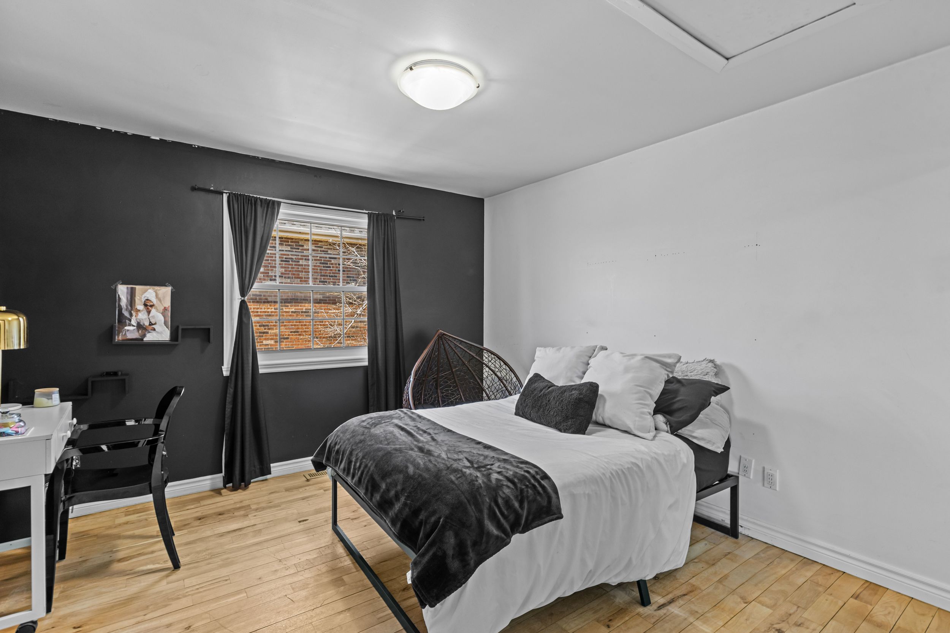
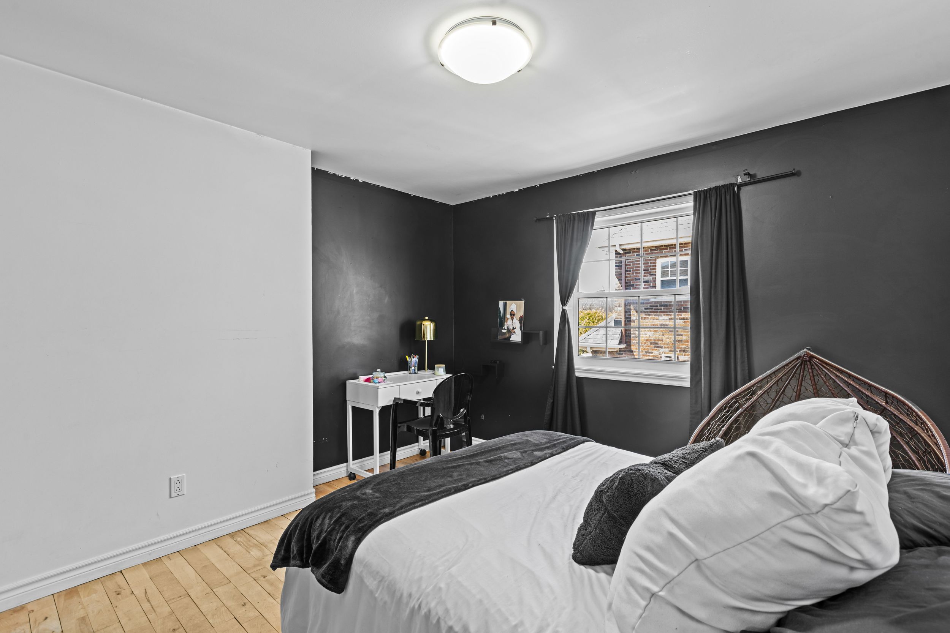
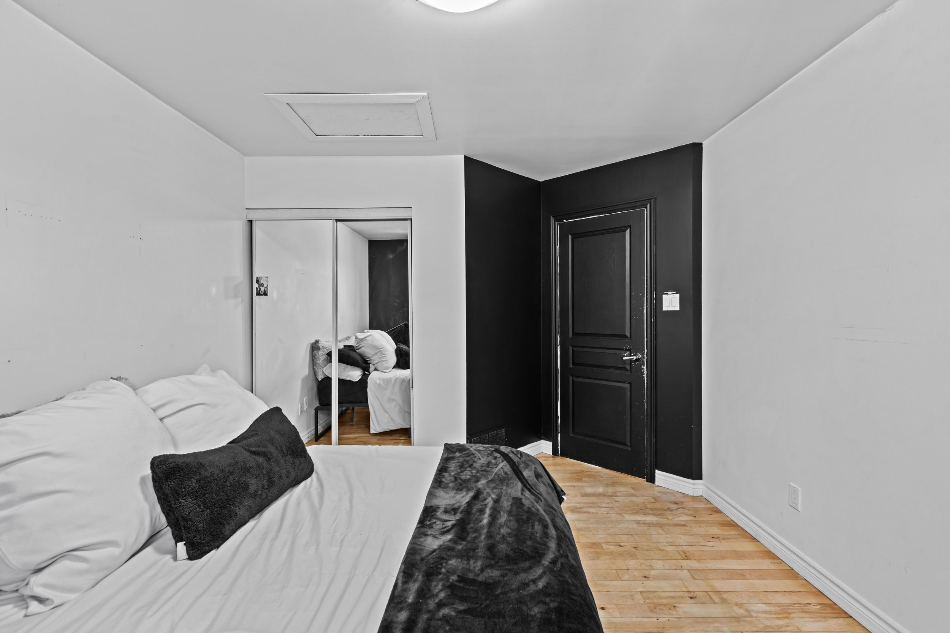
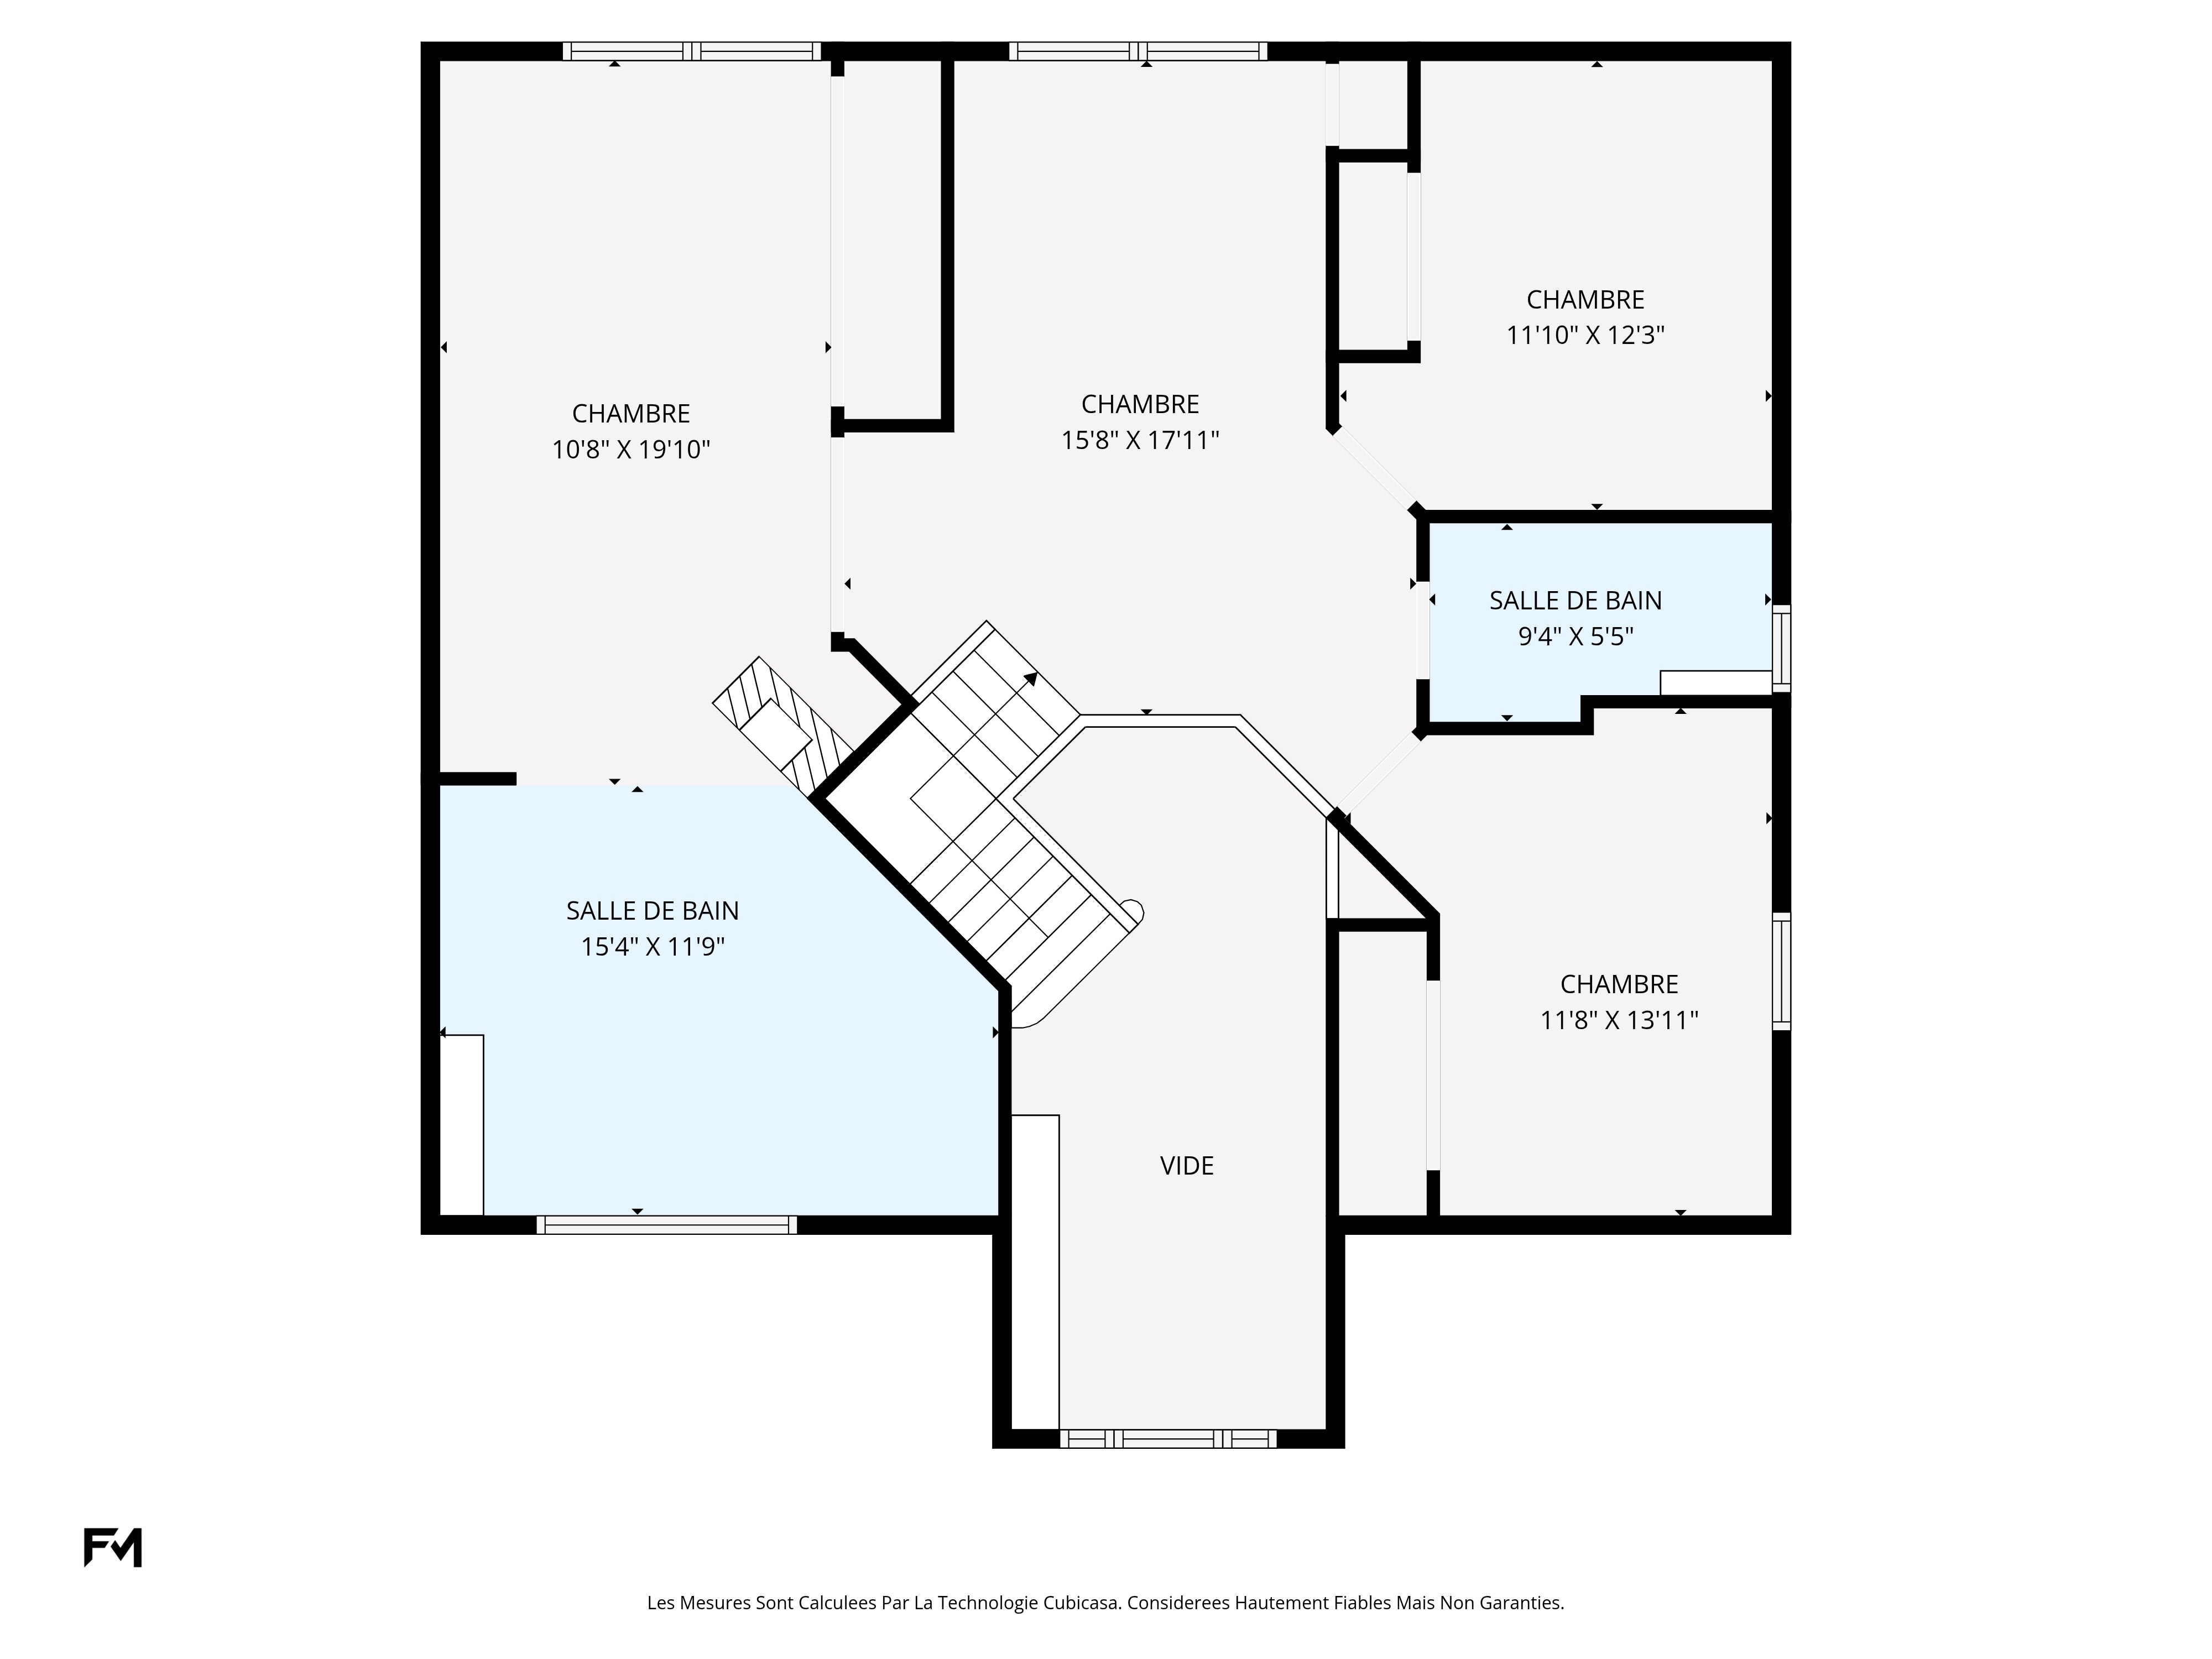
- Primary bedroom — Second floor — 10.8 × 19.10 ft — Wood
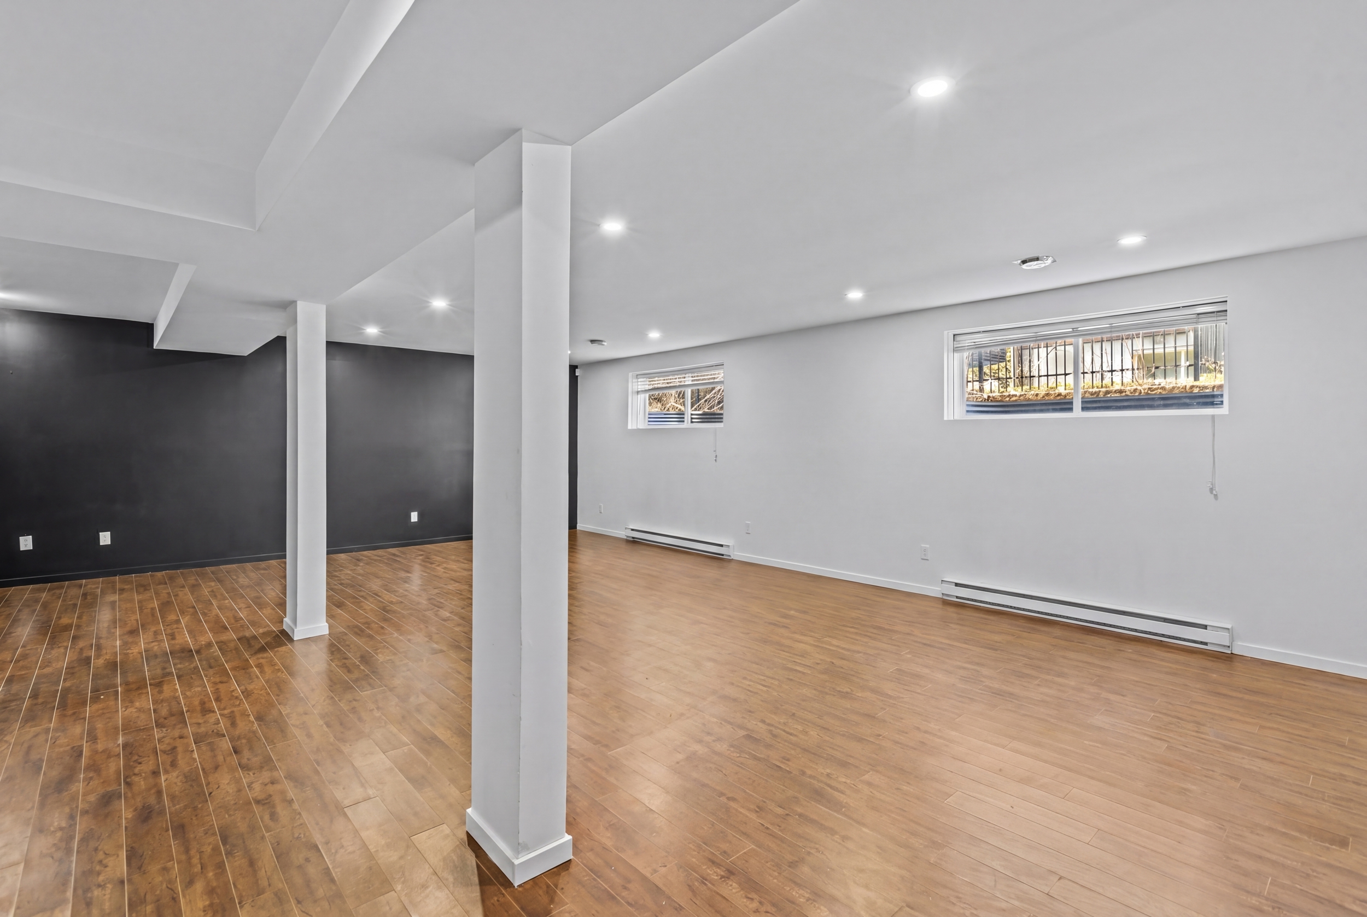
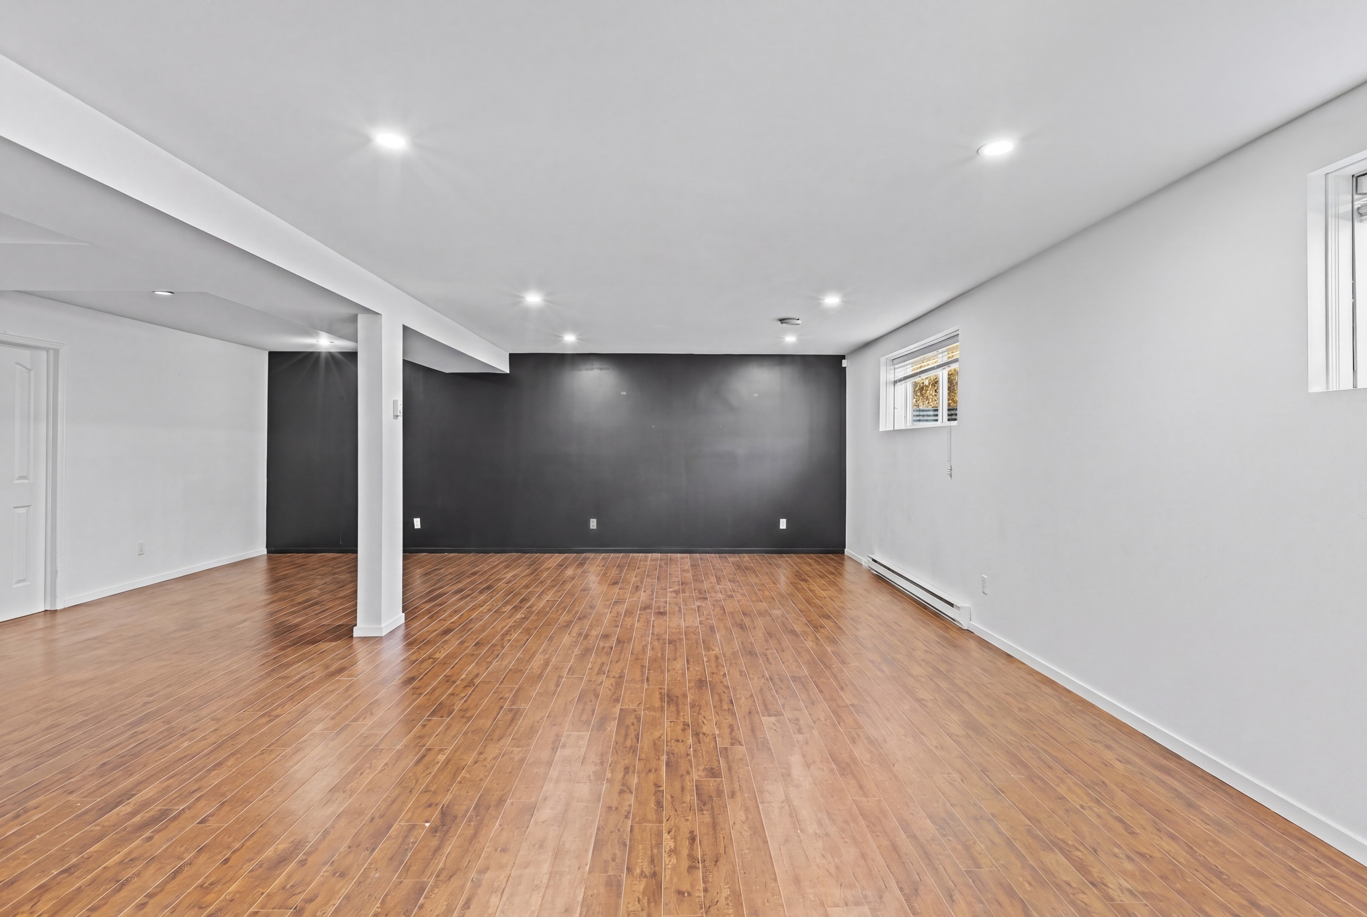
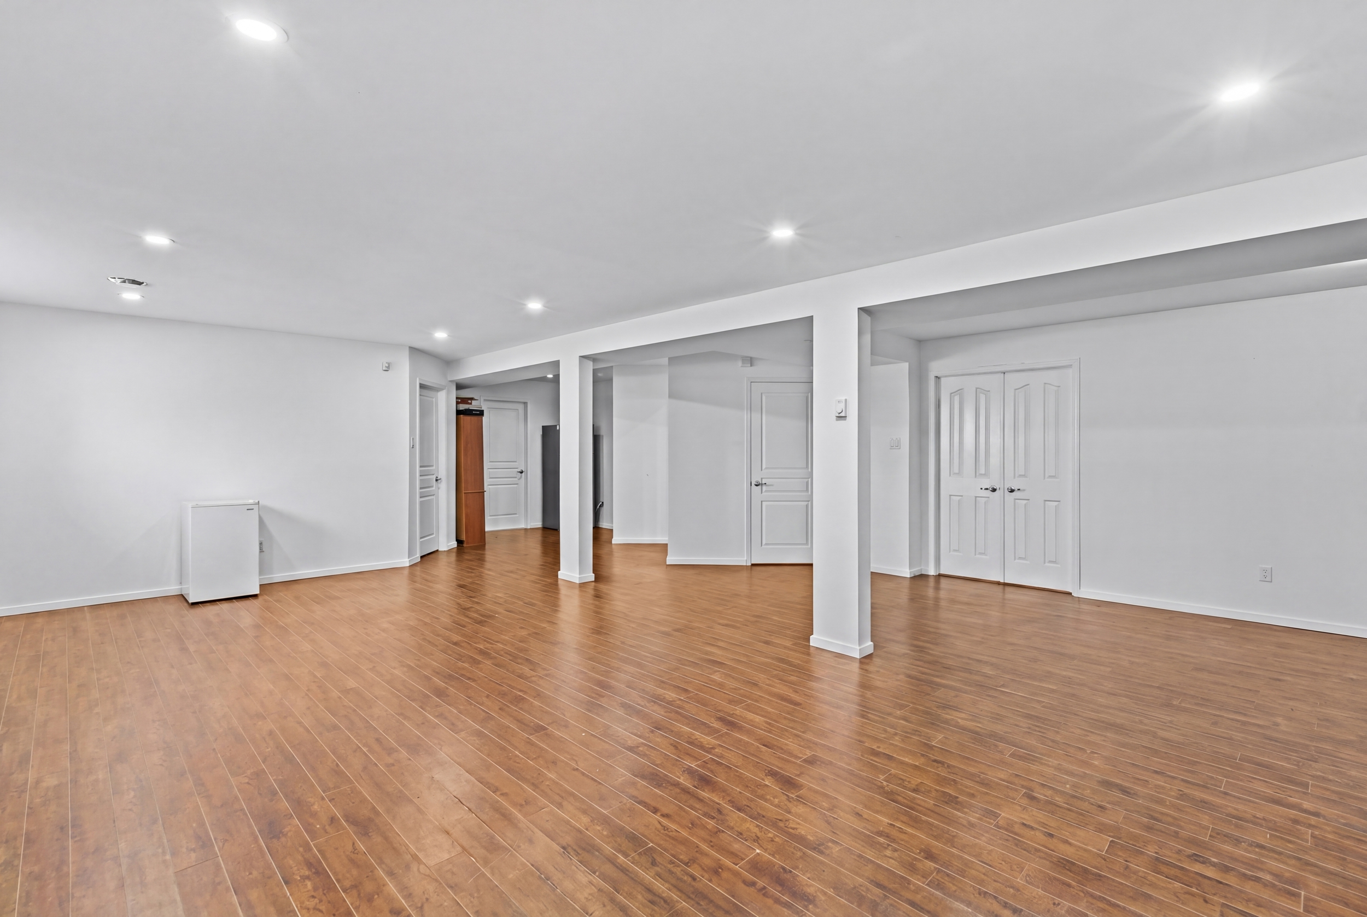
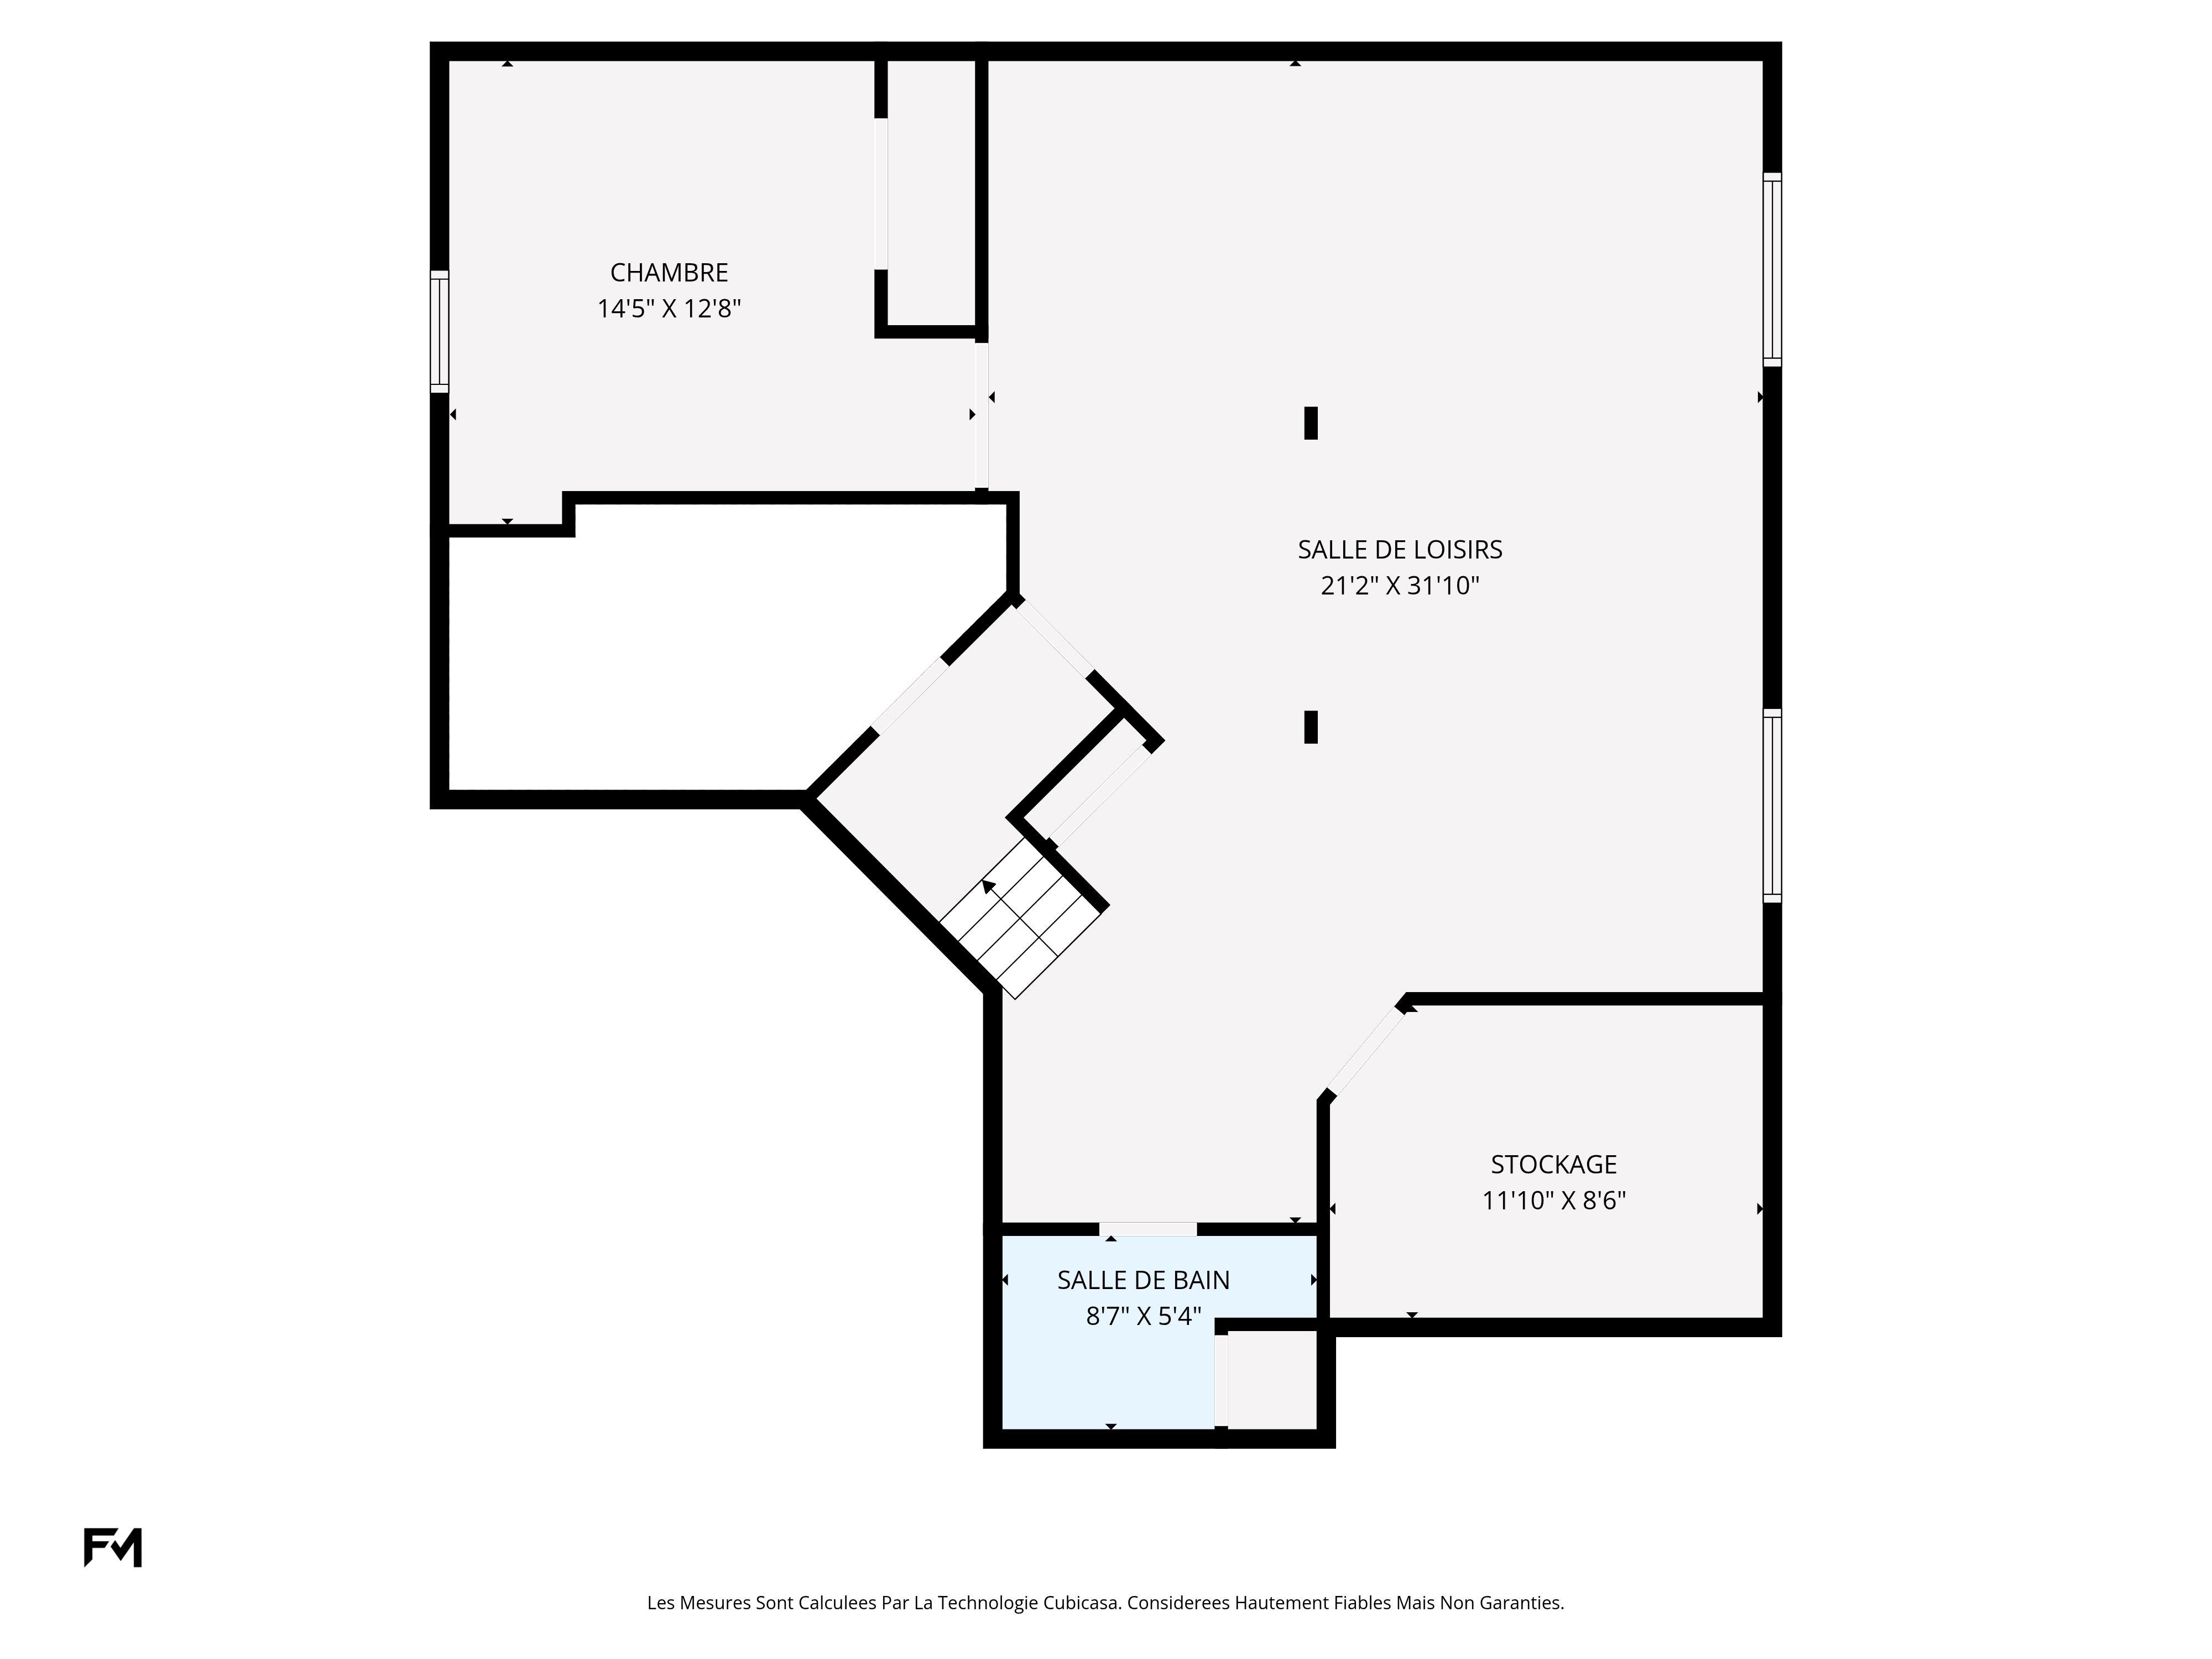
- Family room — Basement — 21.2 × 31.10 ft — Floating floor
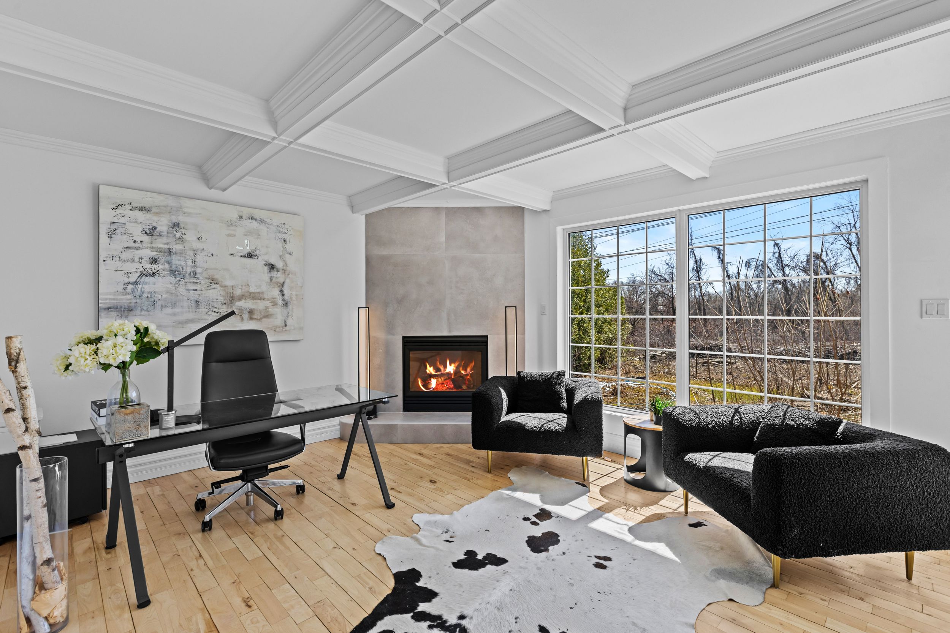
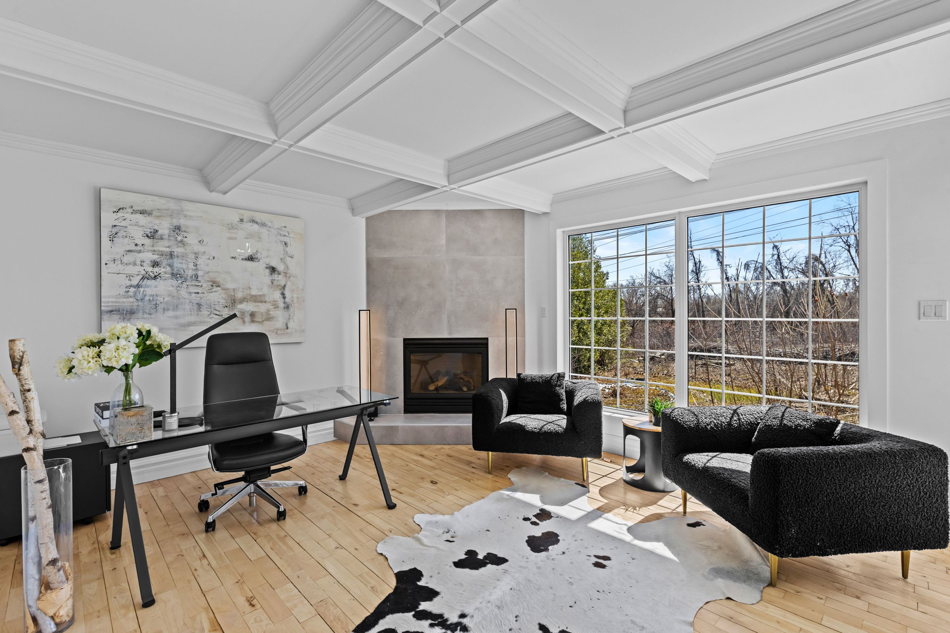
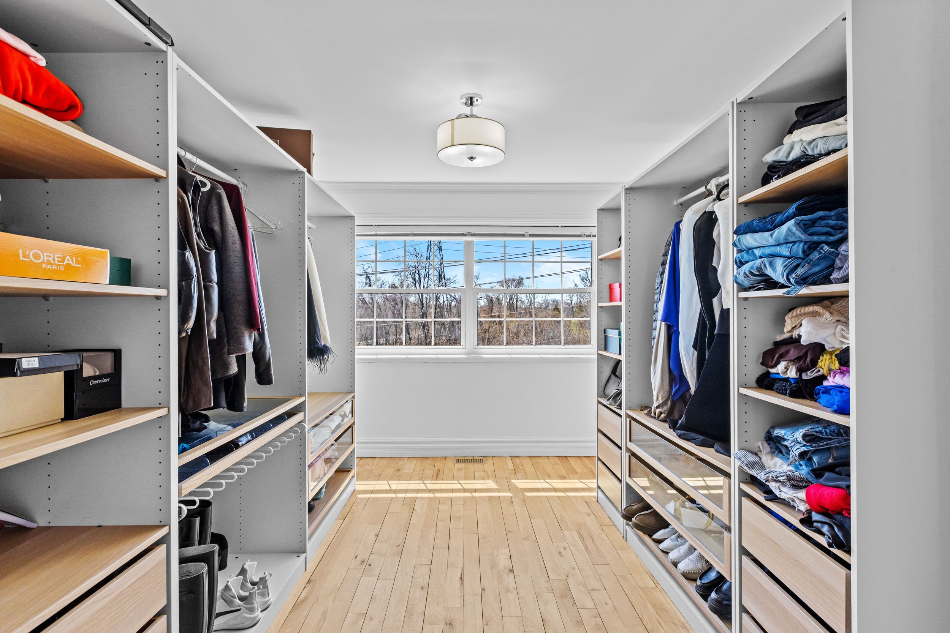
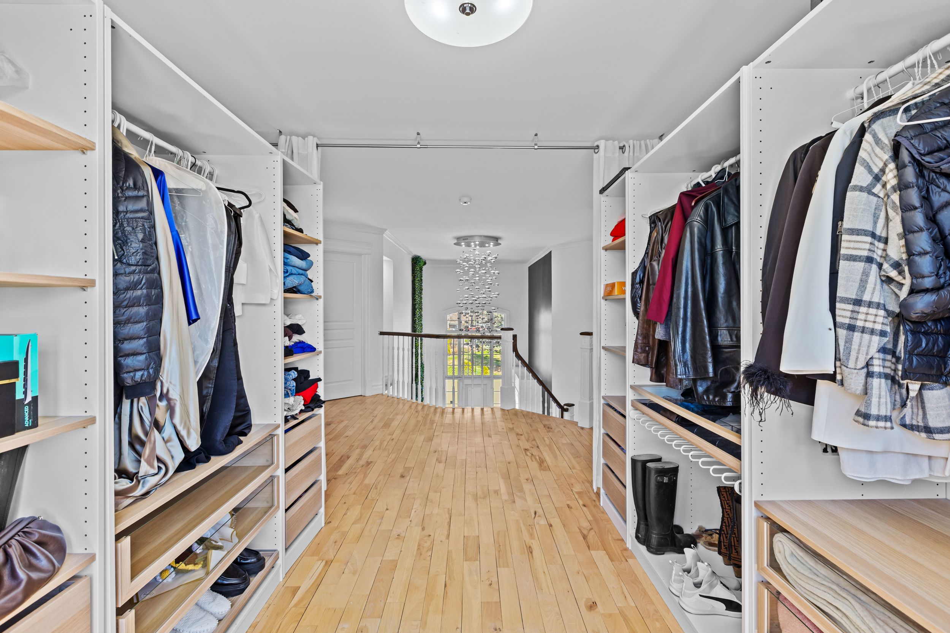
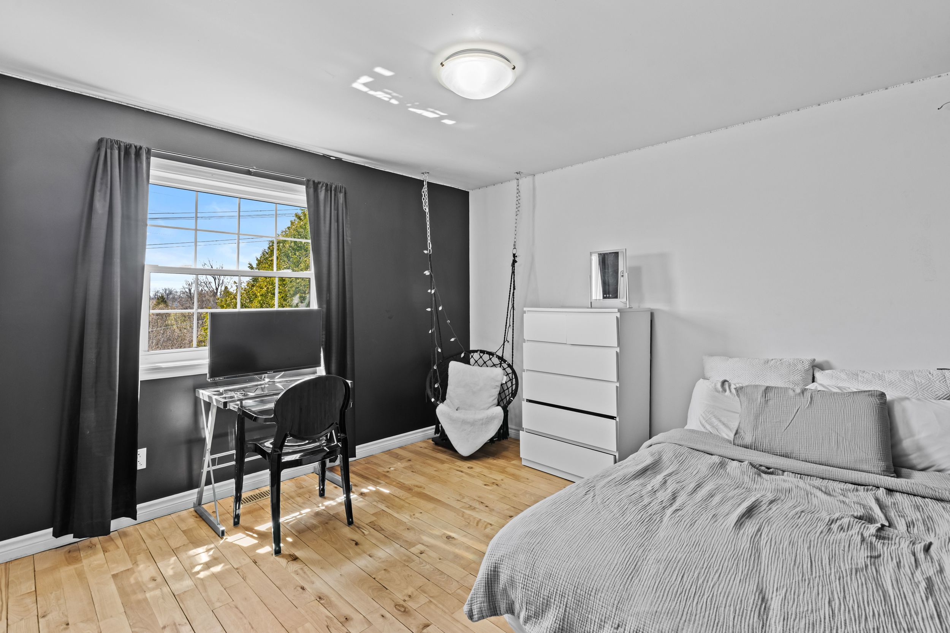
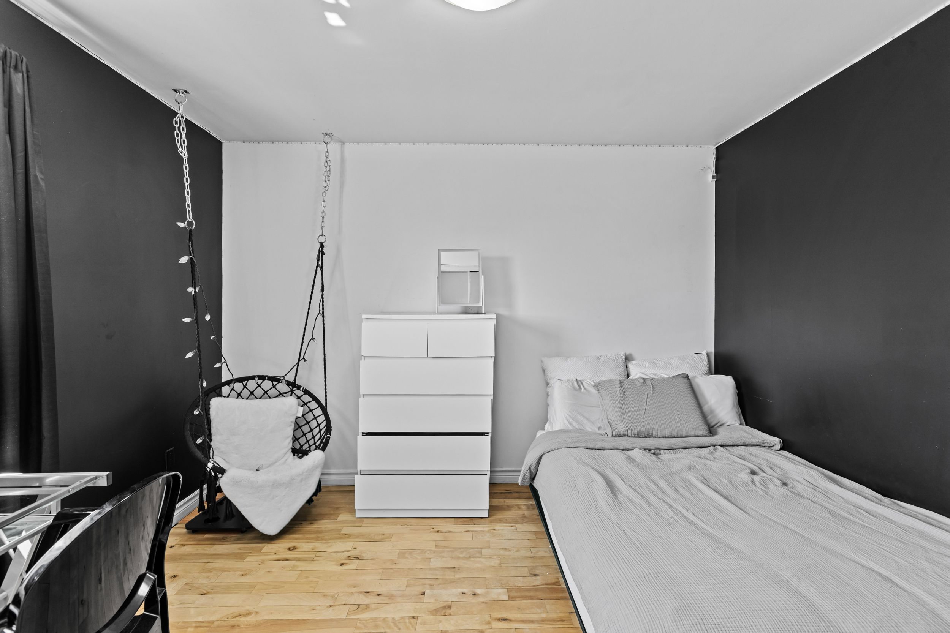
- Bedroom / office — Second floor — 15.8 × 17.11 ft — Wood
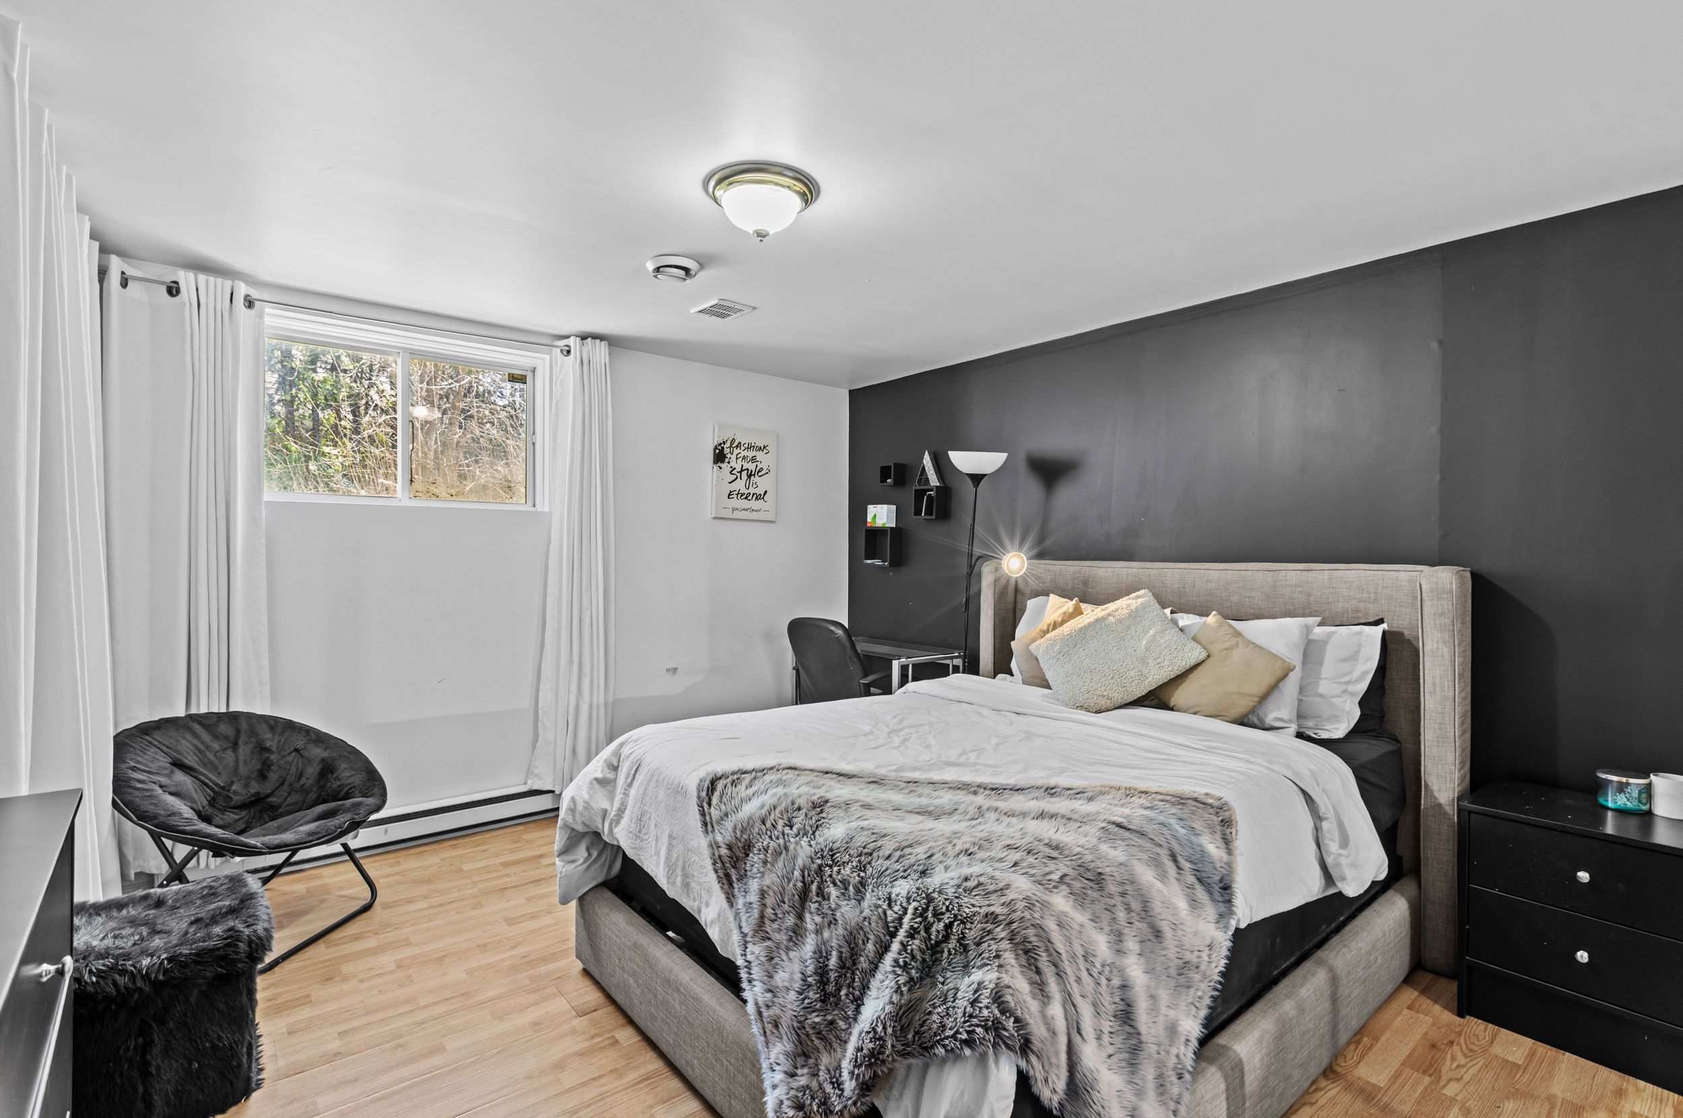
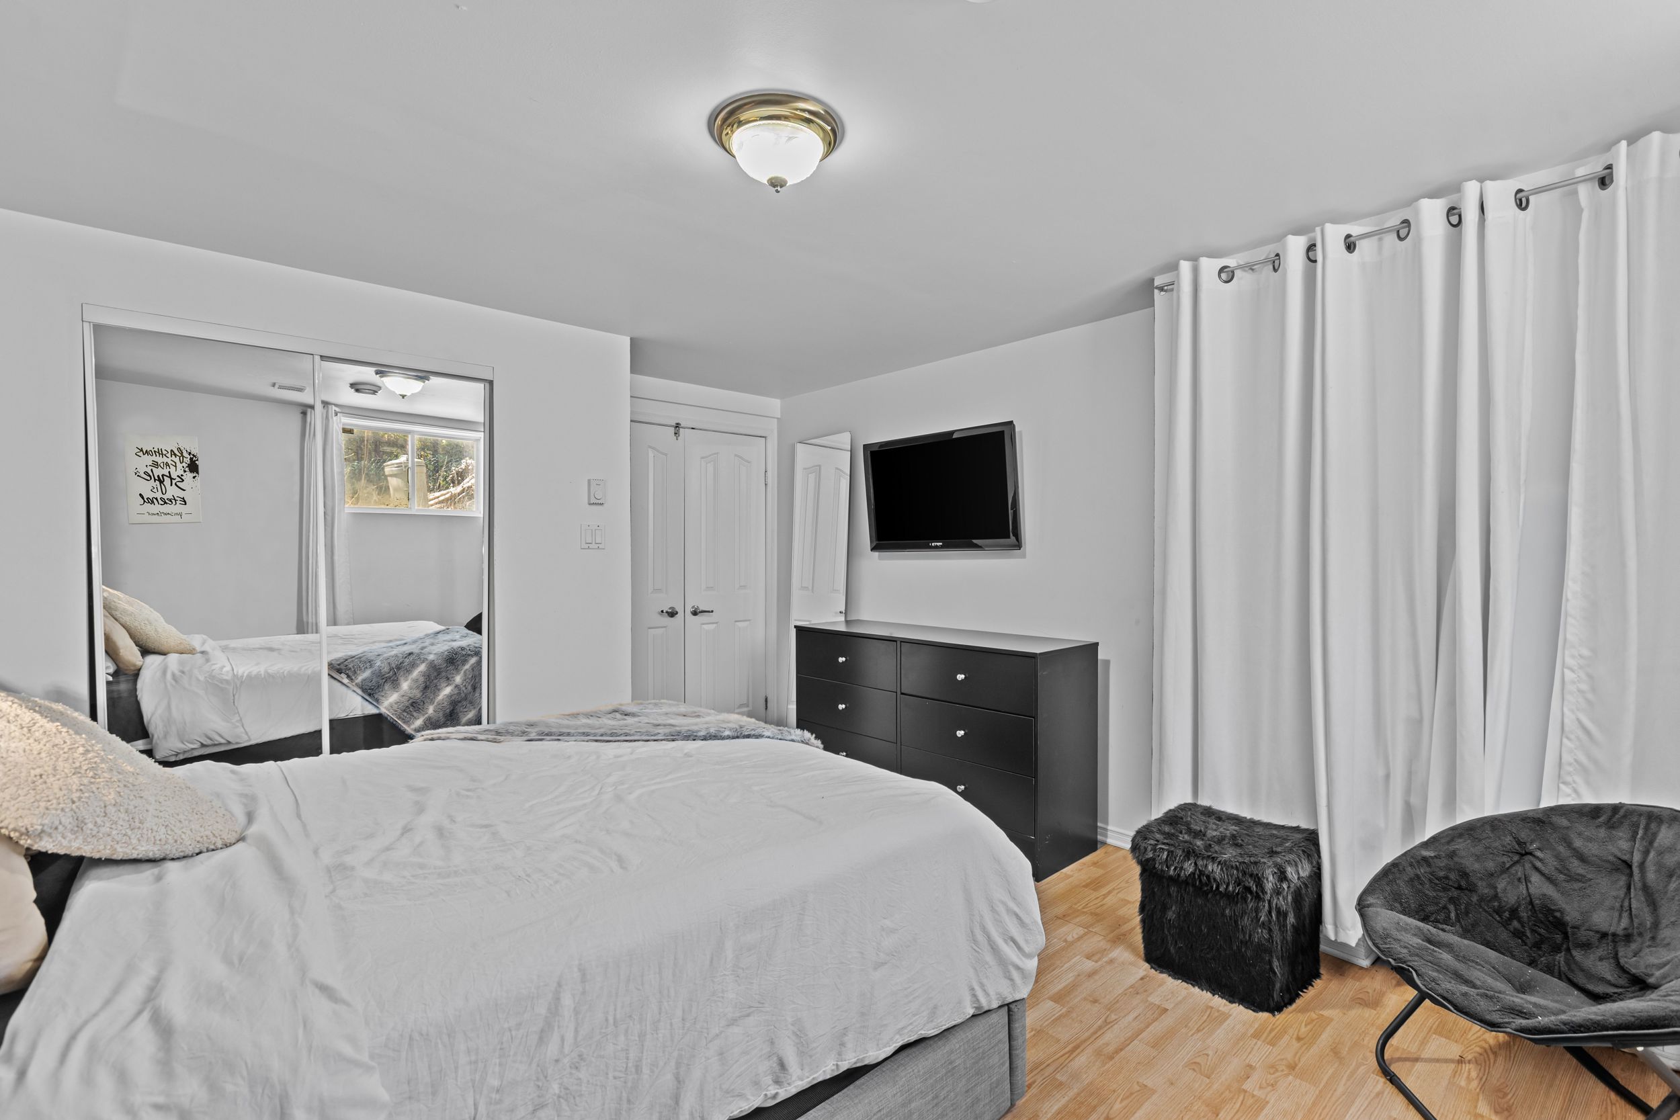
- Bedroom — Basement — 14.5 × 12.8 ft — Floating floor
- Year
- 1998
- Rooms
- 17
- Bedrooms
- 5
- Bathrooms / powder rooms
- 3 + 1
- Parking
- 2
- Lot / co-ownership
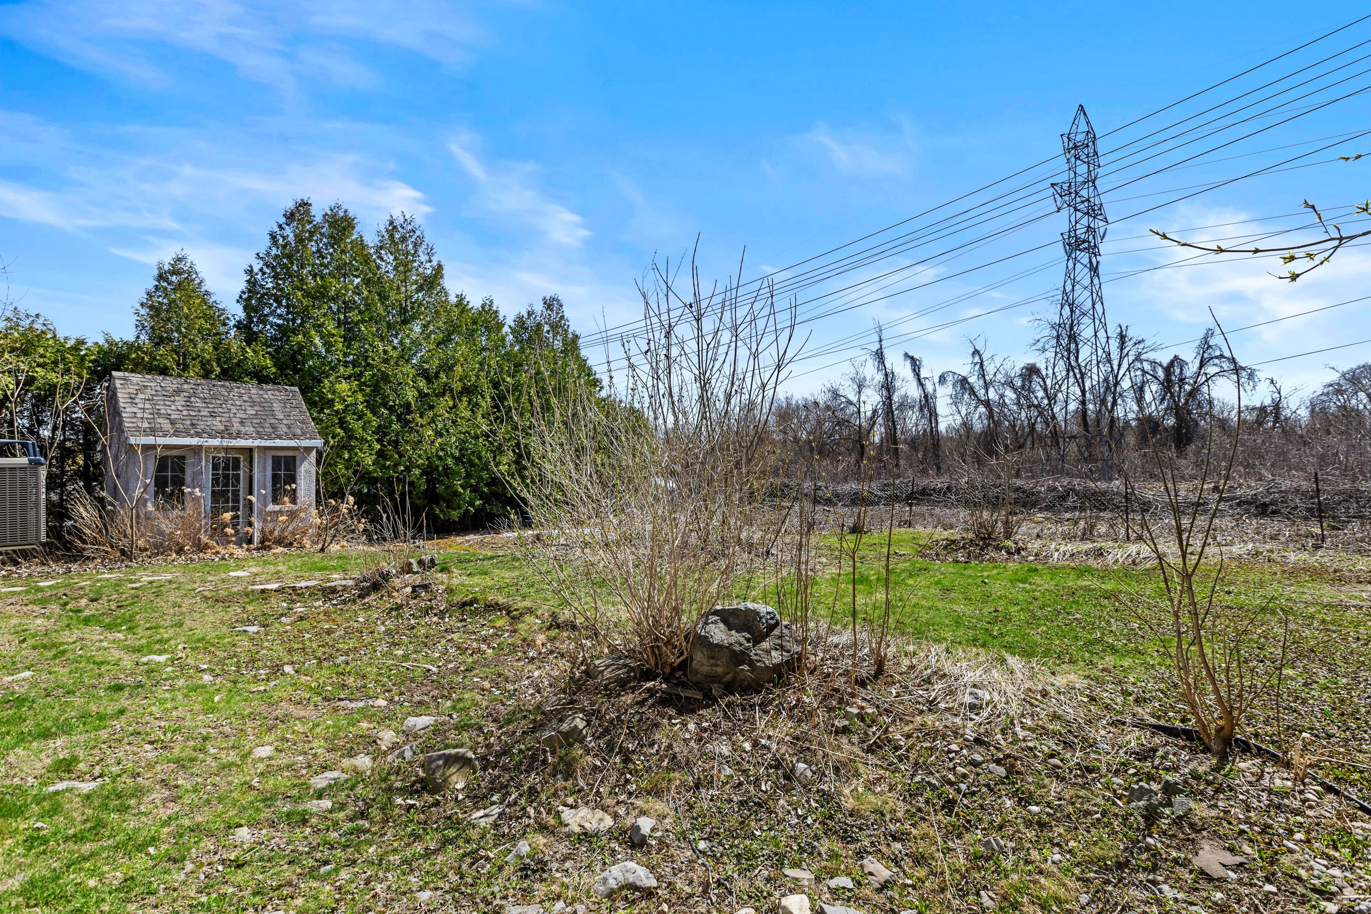
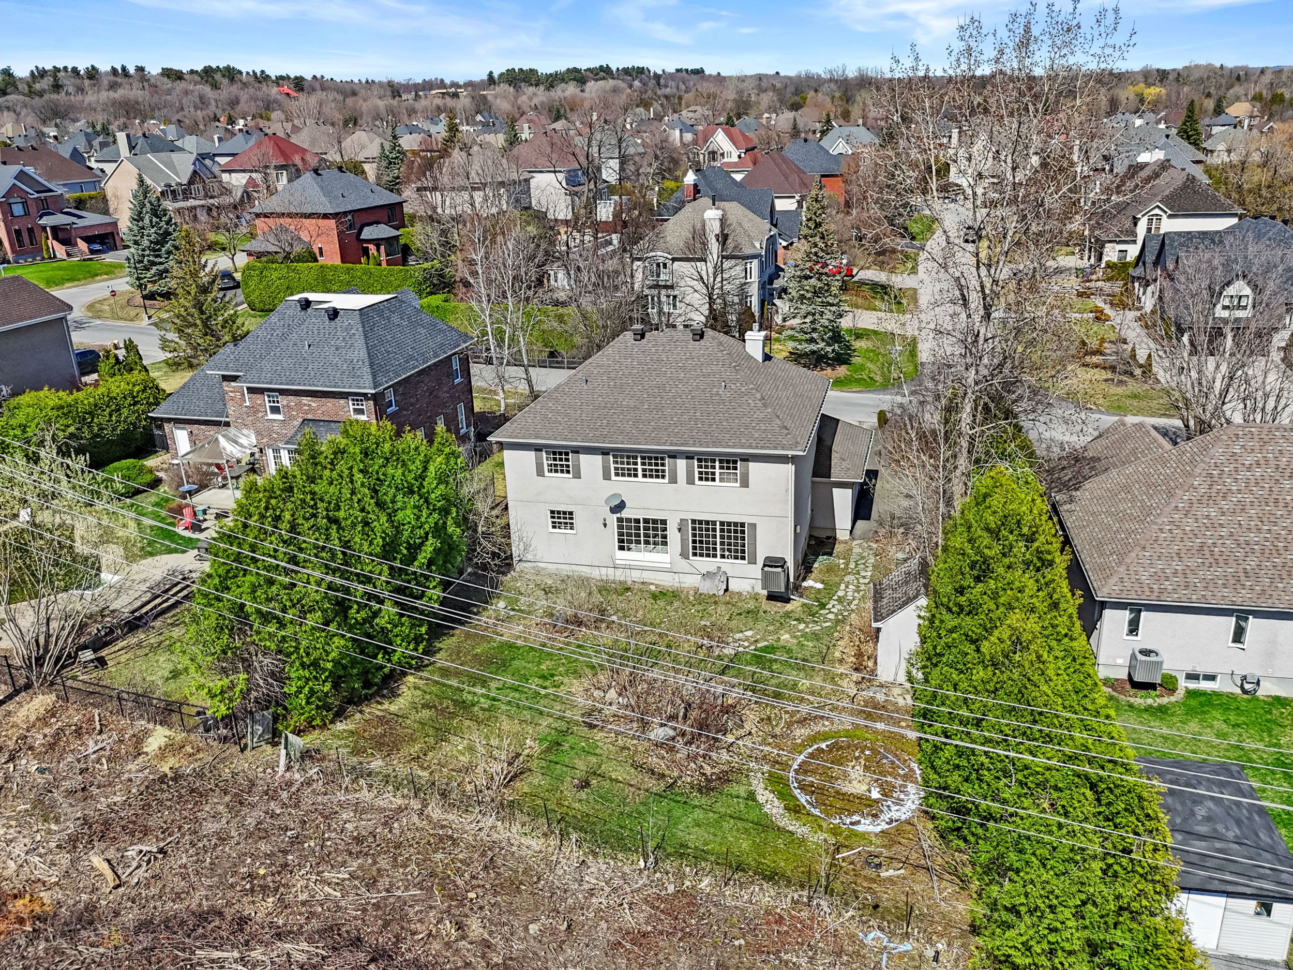
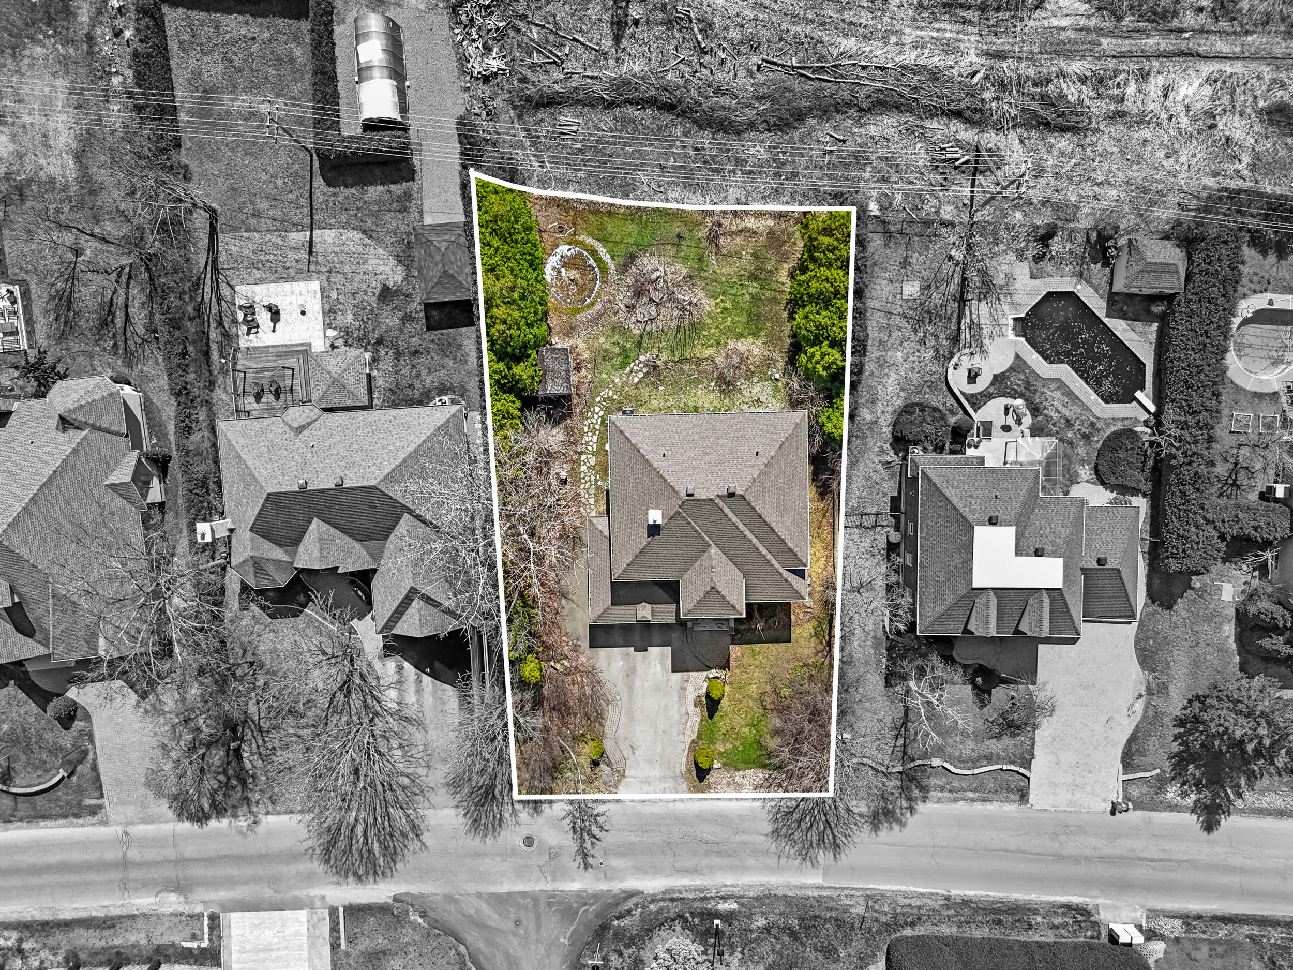
- 9,148 sq ft
Features
- Stone facade
- Entrance hall with cathedral ceiling
- Generous windows
- Modern kitchen
- Double garage
- Potential 4th bedroom / office
A closer look at the property.
60 photos